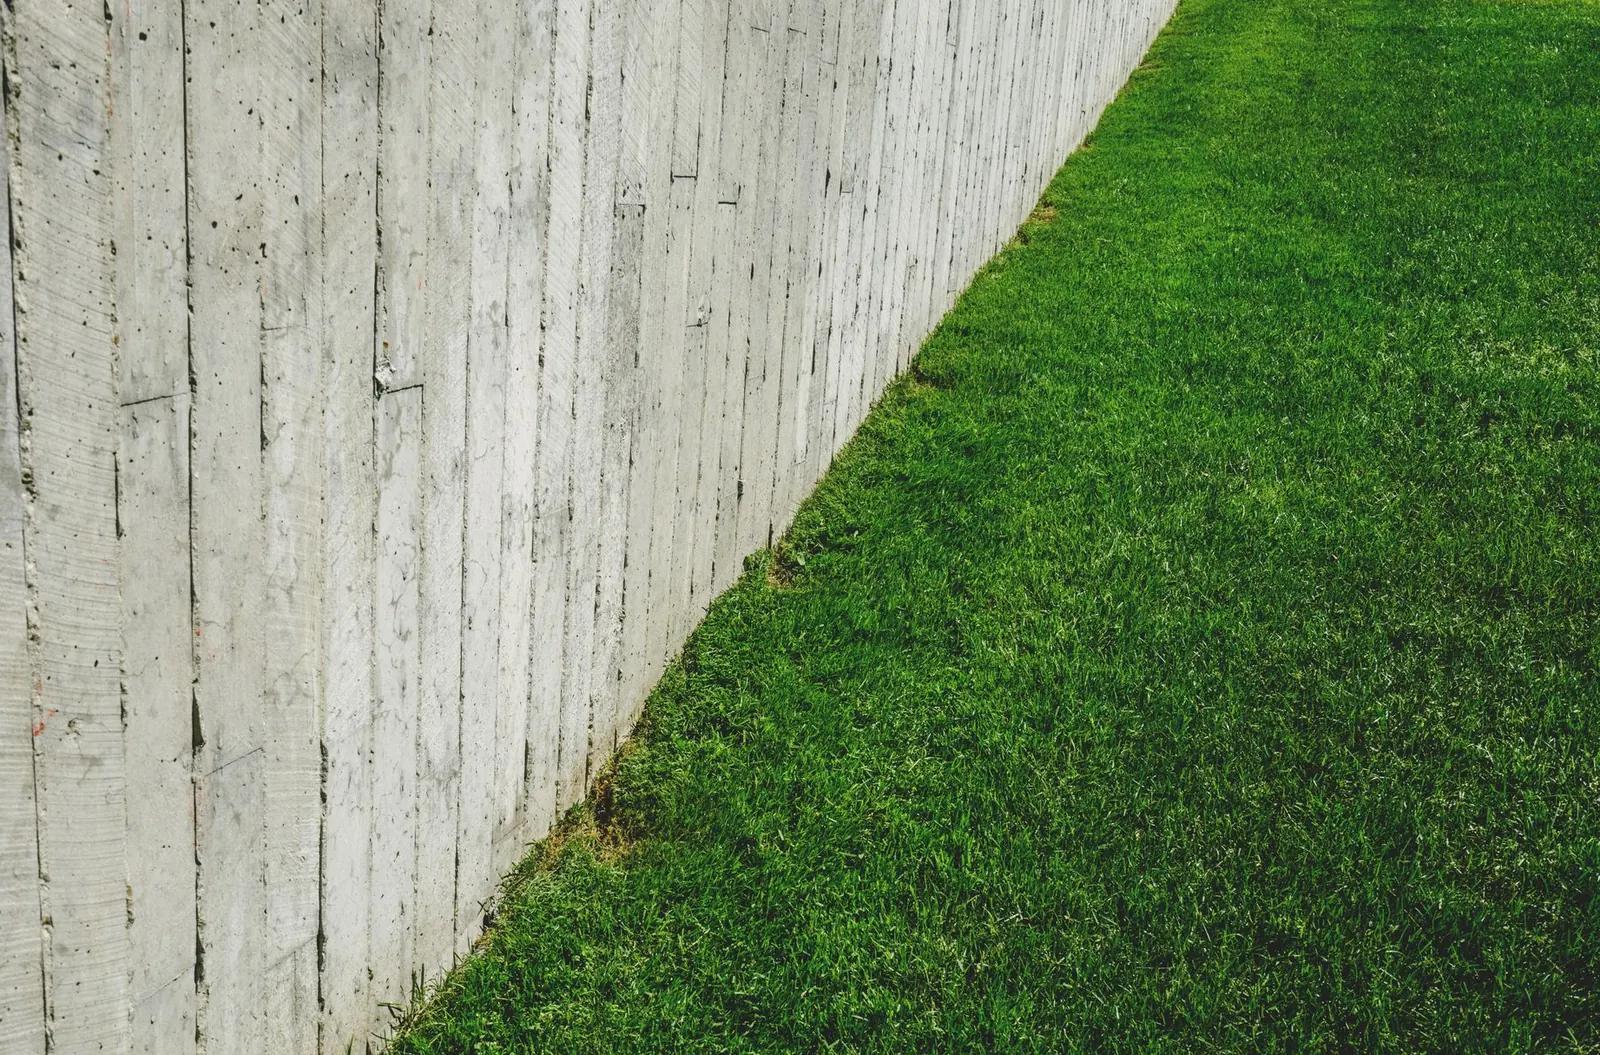
Walls designed for what is behind them
Retaining Walls in Columbus, OH
Block, poured and terraced walls with real drainage, base and reinforcement behind the face. Get a free estimate.
Serving Columbus, Worthington, Gahanna, Powell, Grove City and 27 more towns
Describe Your Wall or Slope
Give us the approximate height and length, what sits above it and your town. The contractor will phone you to discuss it and book a site visit.
- Free wall estimates
- Drainage built in
- Block and poured walls
- Columbus and 31 towns
Rough height and length are enough for now. 👇
Know-how
Four things that decide whether a wall lasts
- 01
Drainage beats mass
A heavy wall with no drainage still fails once water builds up behind it. Clean, angular stone with no fines directly behind the block, a perforated pipe at the bottom and an outlet to daylight relieve that pressure before it starts.
- 02
The base is the wall
Most leaning walls trace back to a base that was soft, thin or out of level. A trench below grade and a compacted crushed-stone pad give the first course something unyielding to sit on, and every course above inherits its accuracy.
- 03
Know what sits above
A driveway, a parked truck, a shed or a second wall adds load, called surcharge, that the wall has to carry. Walls carrying loads like that, or standing roughly 4 feet or more, are the ones that may call for an engineer's drawings and a permit.
- 04
Grid length matters
On taller segmental walls, geogrid only works if it reaches far enough back into compacted soil. Short strips tucked just behind the block add little; full-length layers at the right course spacing are what make wall and soil act as one.
What a retaining wall is actually holding back
A retaining wall has one job: to stop a mass of soil from slumping down to the angle it would settle at on its own. That soil presses sideways on the wall, and the pressure rises with depth, so the total force does not grow in step with height. It grows roughly with the square of it. A 4-foot wall carries about four times the load of a 2-foot wall, not twice as much. That single relationship explains why low walls are forgiving and tall ones need real design.
Water is the second force, and in Central Ohio it is usually the larger one. The region's glacial clay holds water instead of passing it through, and saturated soil pushes harder than dry soil, while water trapped behind a wall adds pressure of its own. When that water freezes it expands against the back of the wall as well. That is why the parts nobody sees once a wall is finished, the clean stone behind the block, the perforated pipe at its base and the outlet where that pipe empties, matter as much as the face.
The rest of the design follows from those two forces. A compacted crushed-stone leveling pad keeps the wall from settling unevenly. A first course set partly below grade resists sliding at the toe. Each course steps back into the hill, so the wall leans into the soil it holds. On taller walls, layers of geogrid run back into compacted backfill and bind soil and block into one heavy mass that behaves like a much thicker wall. Columbus Retaining Wall builds them across Columbus and 31 surrounding towns.
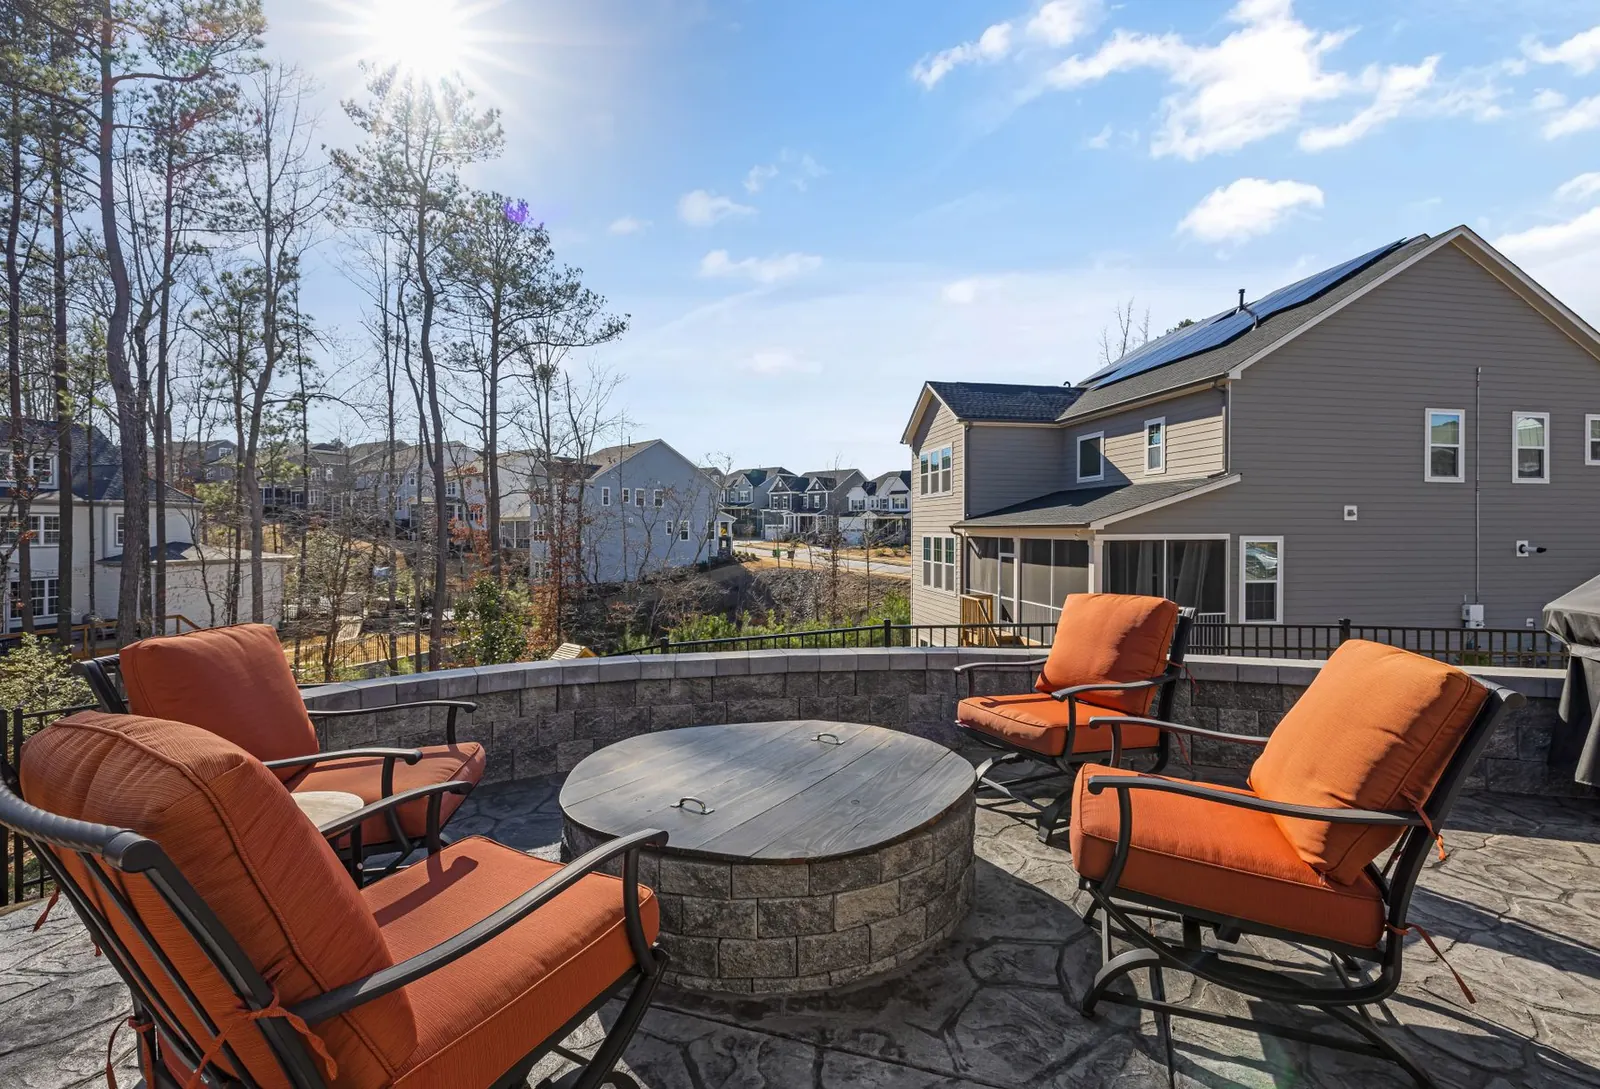
Wall types we build
Six types of wall work
All six rest on the same principles; what changes is the height, the load and how the finished wall needs to look.
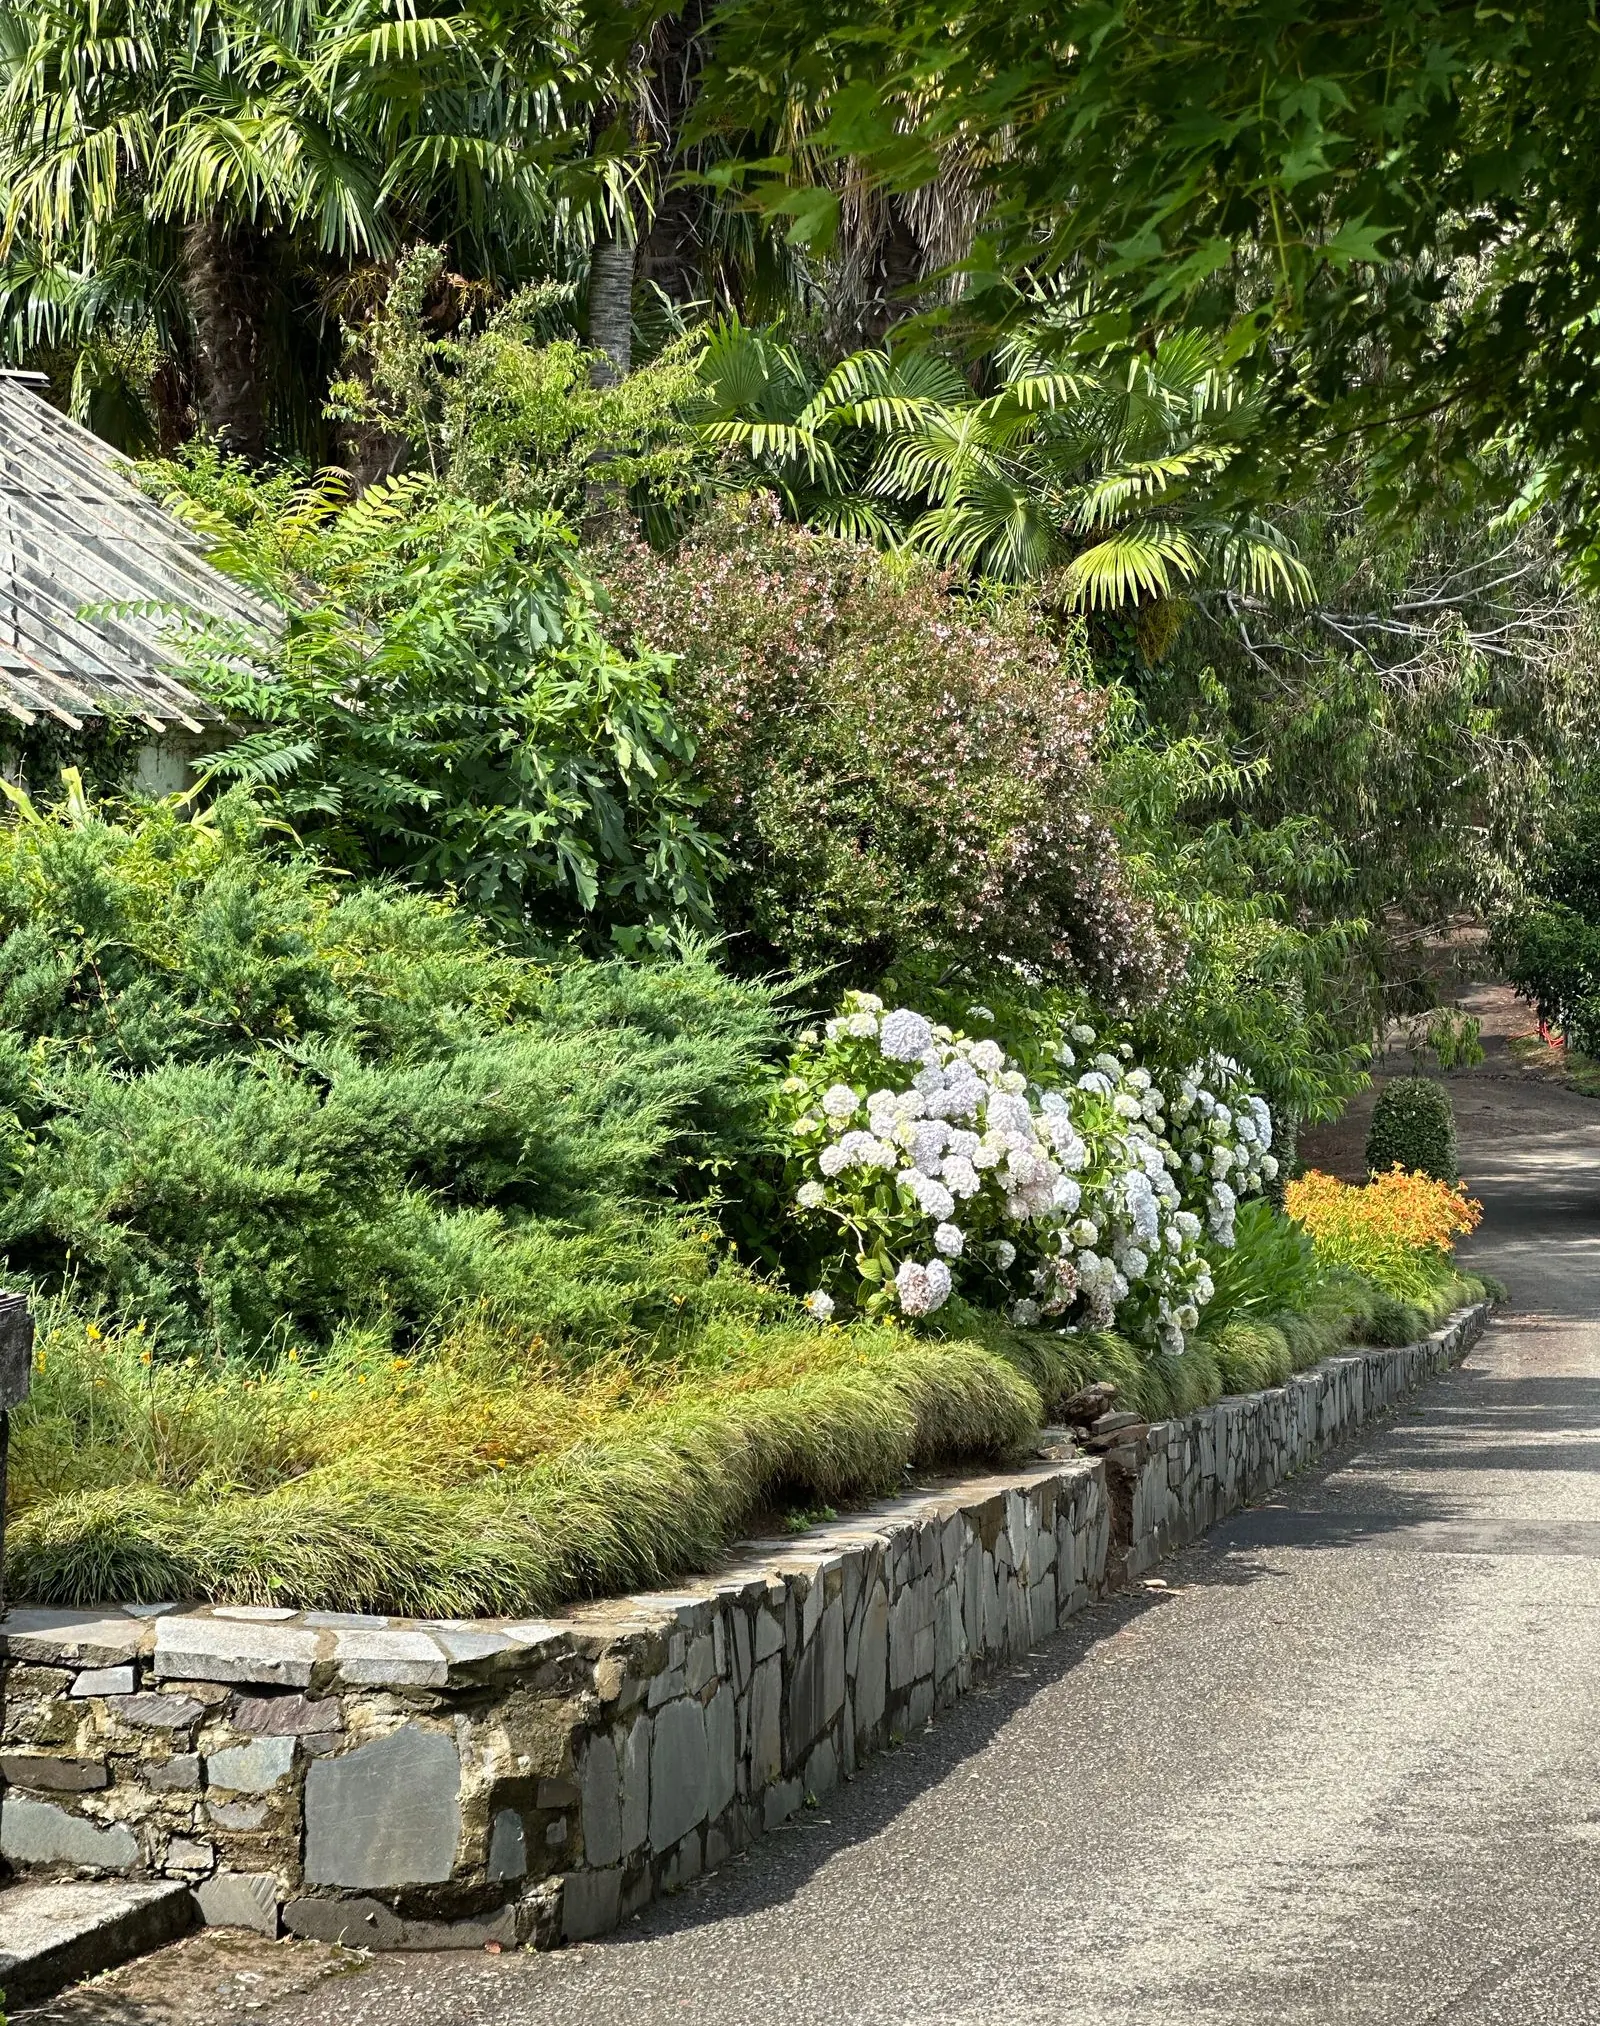
Block Retaining Walls
Dry-stacked concrete block walls that rely on weight, setback, drainage and geogrid to hold soil.
More on block retaining walls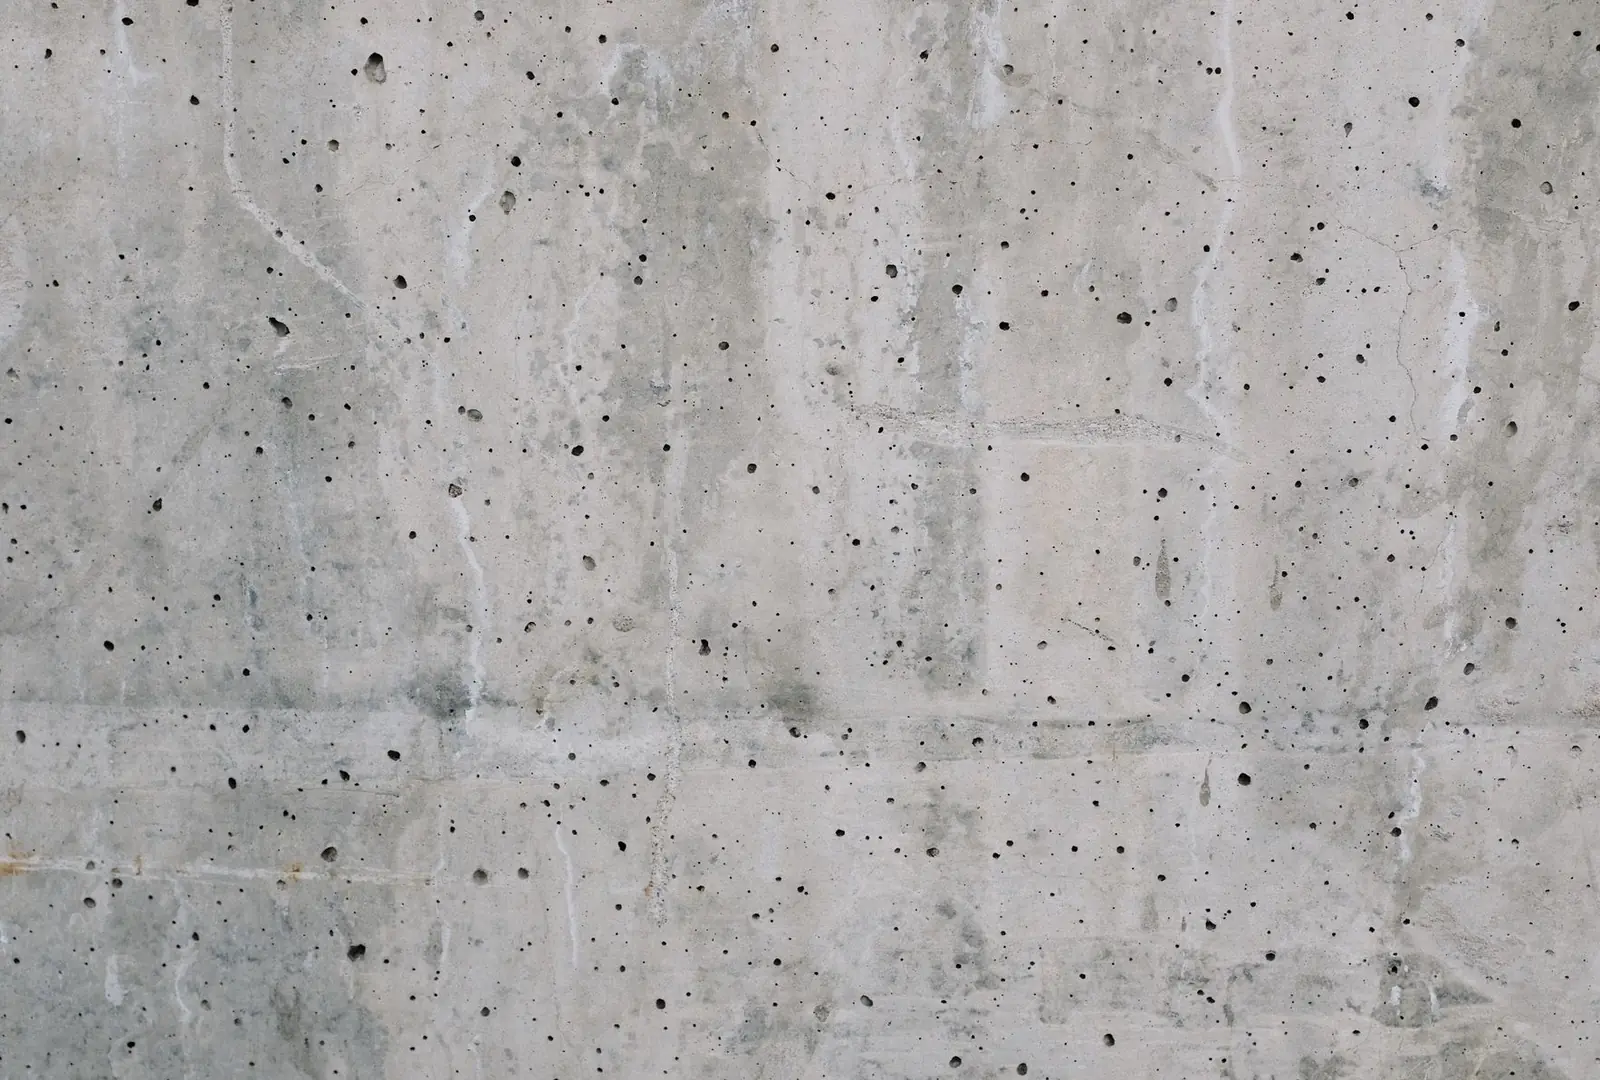
Poured Concrete Walls
Steel-reinforced walls poured on footings below the frost line, suited to tall, tight or loaded sites.
More on poured concrete walls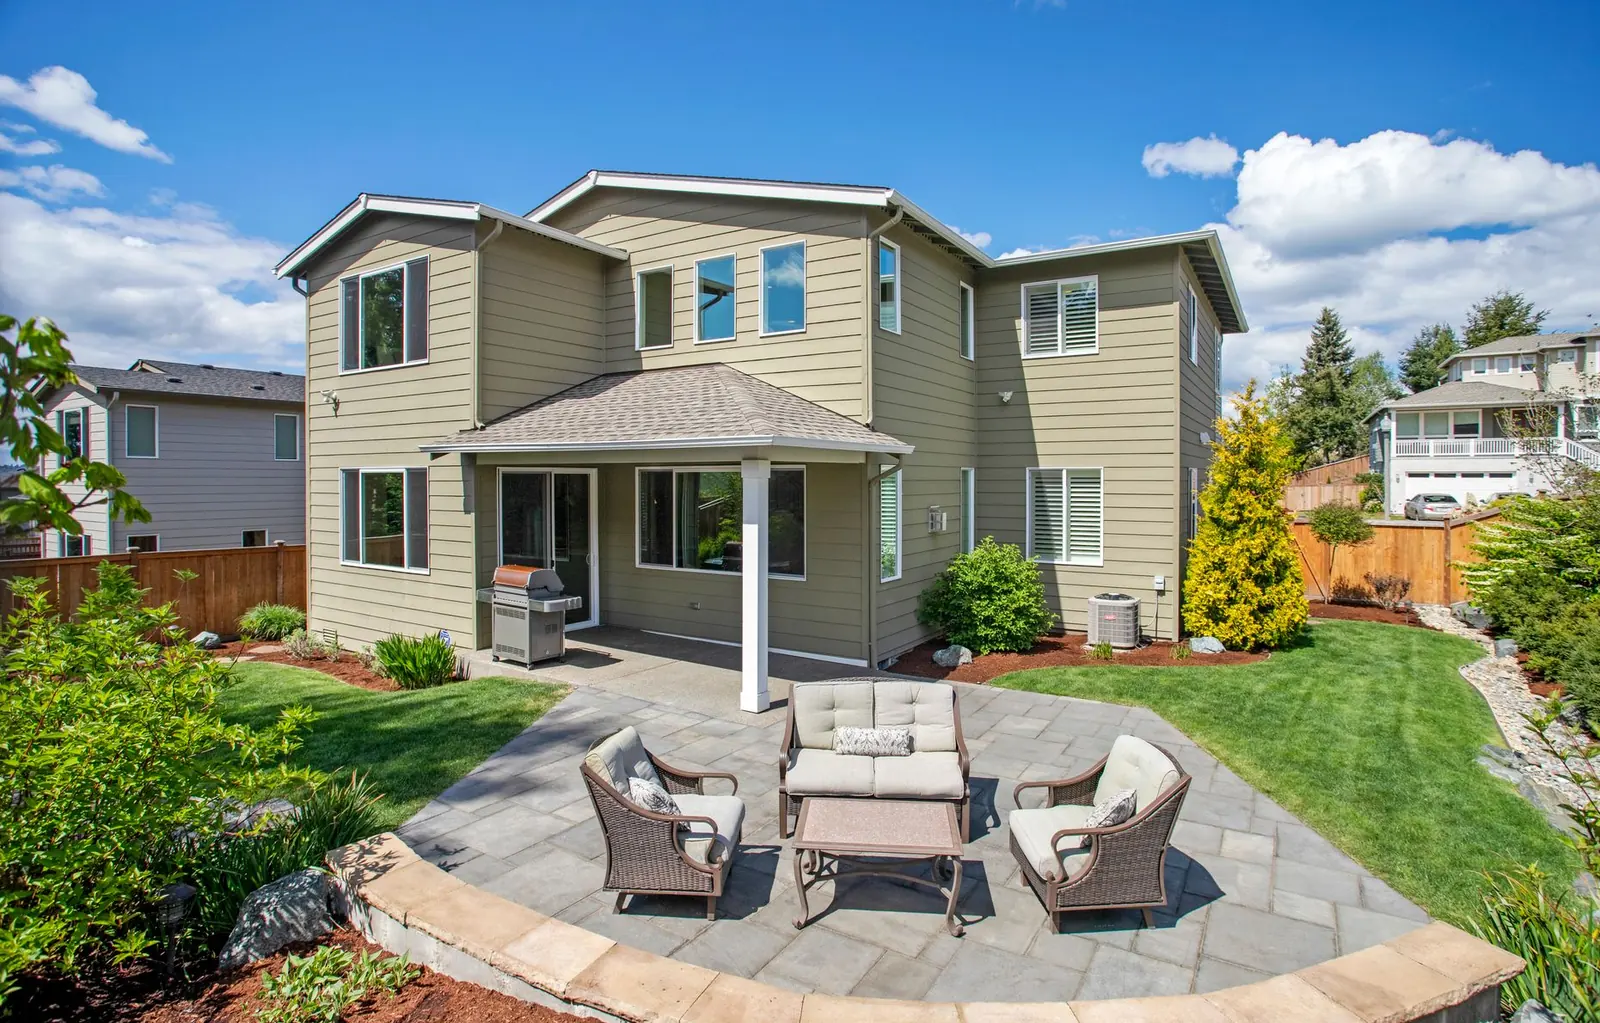
Terraced Walls
Stepped walls that split a tall grade change into shorter tiers, each one stable on its own.
More on terraced walls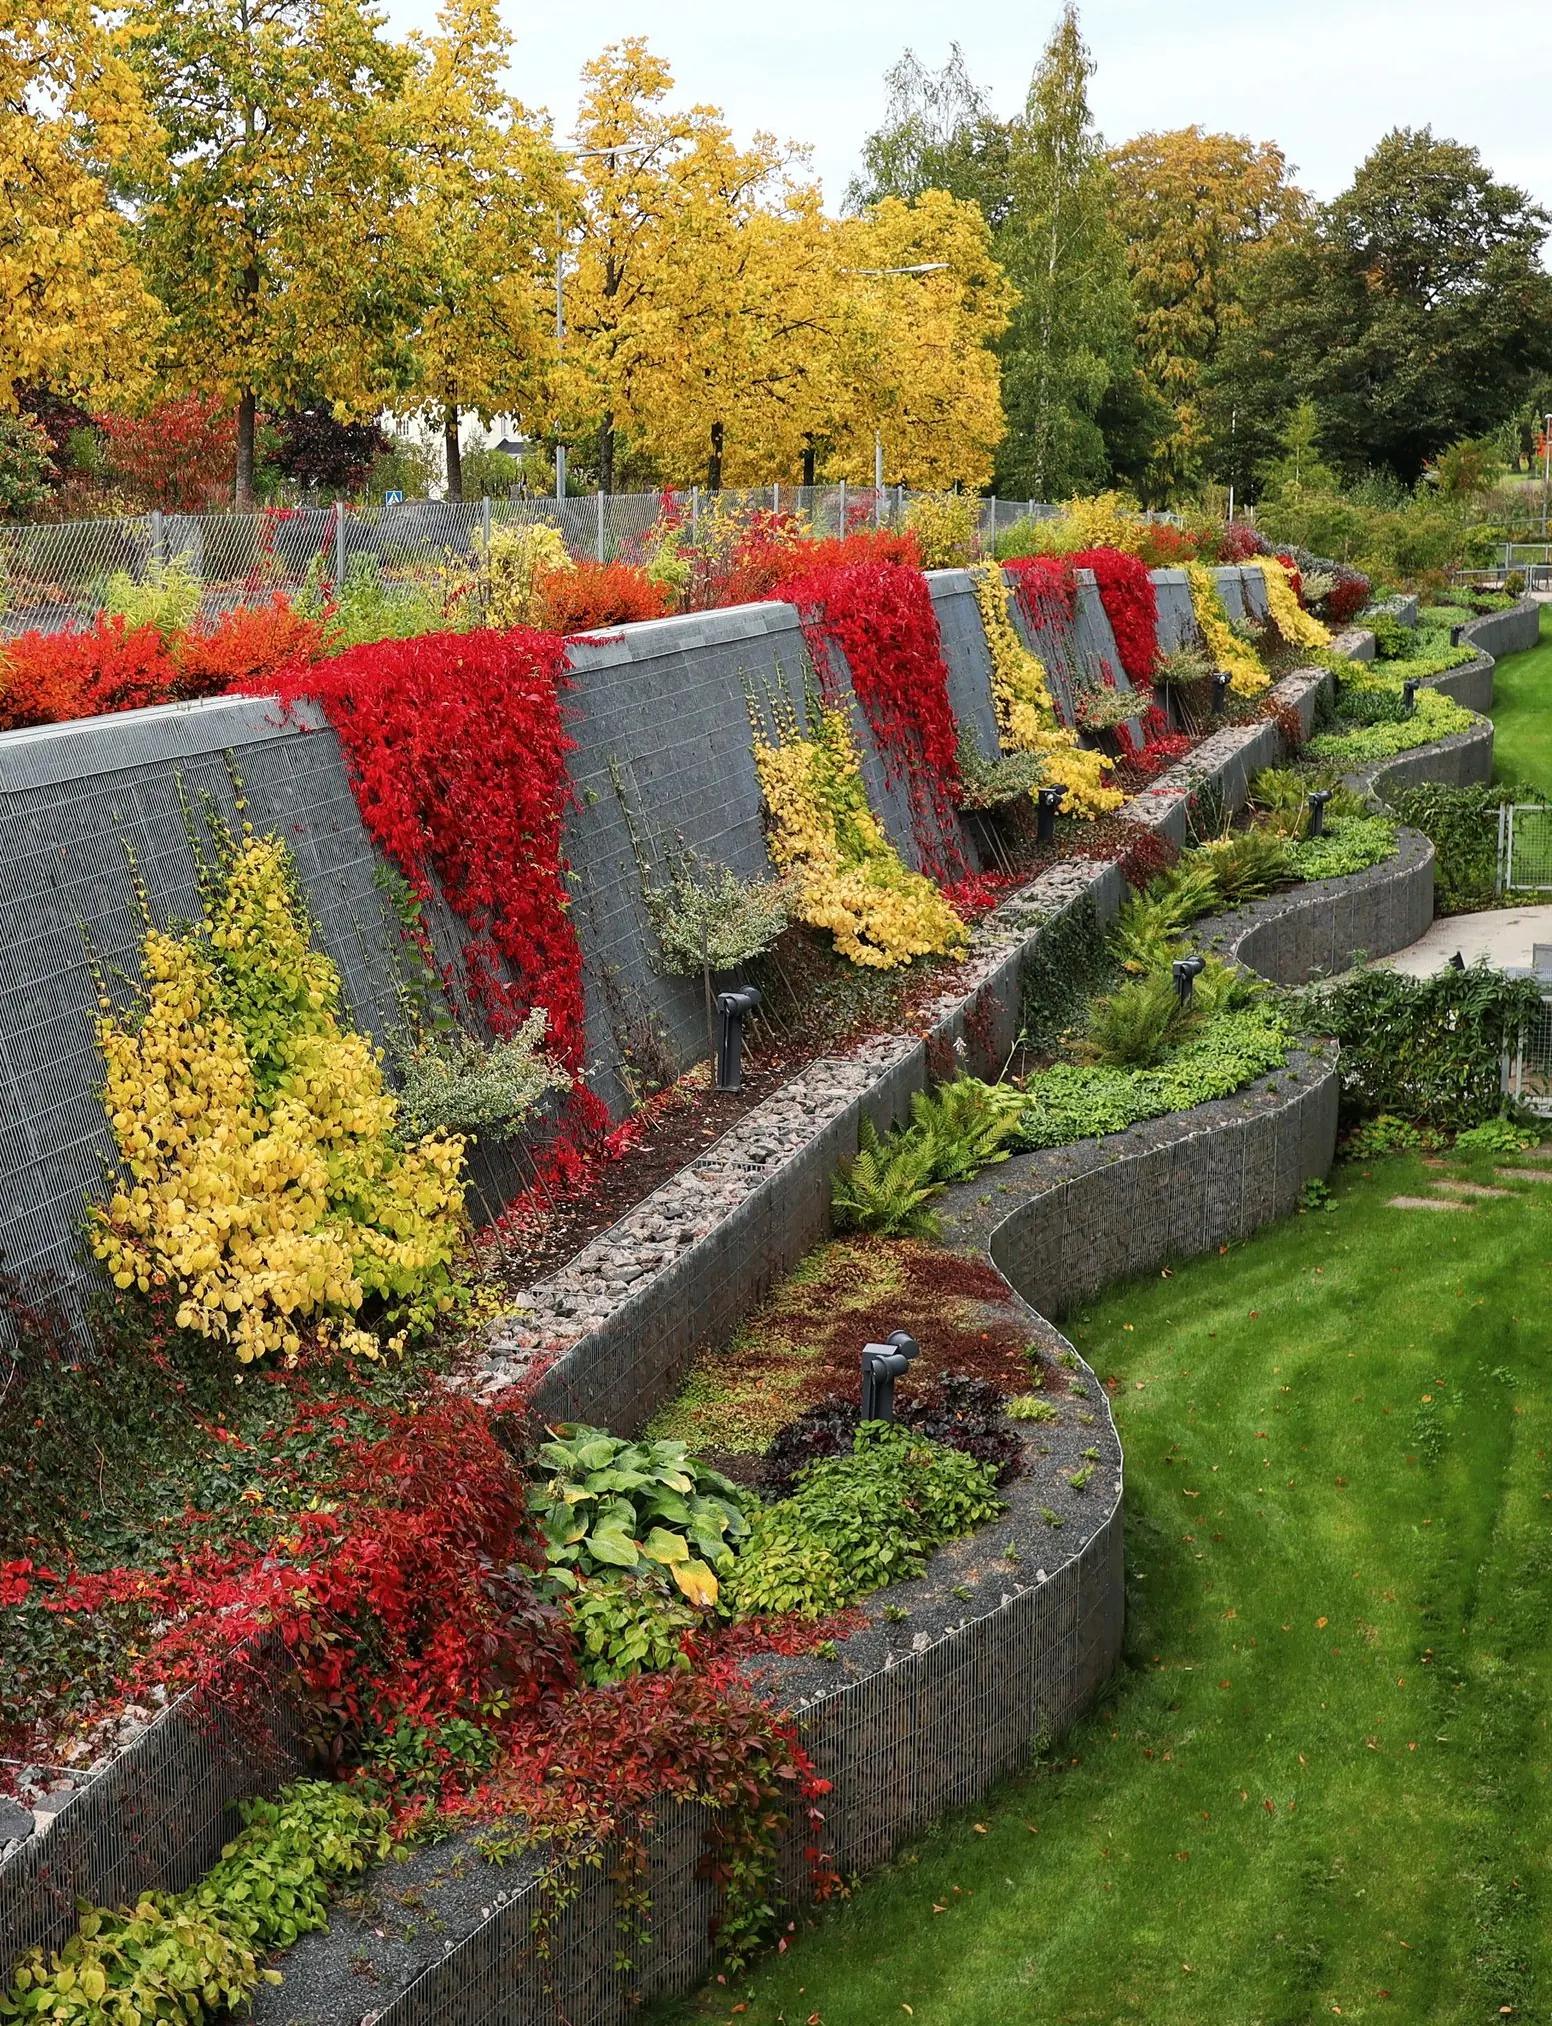
Seat Walls & Garden Walls
Freestanding or low retaining walls at sitting height, capped for comfort and set on a compacted pad.
More on seat walls & garden walls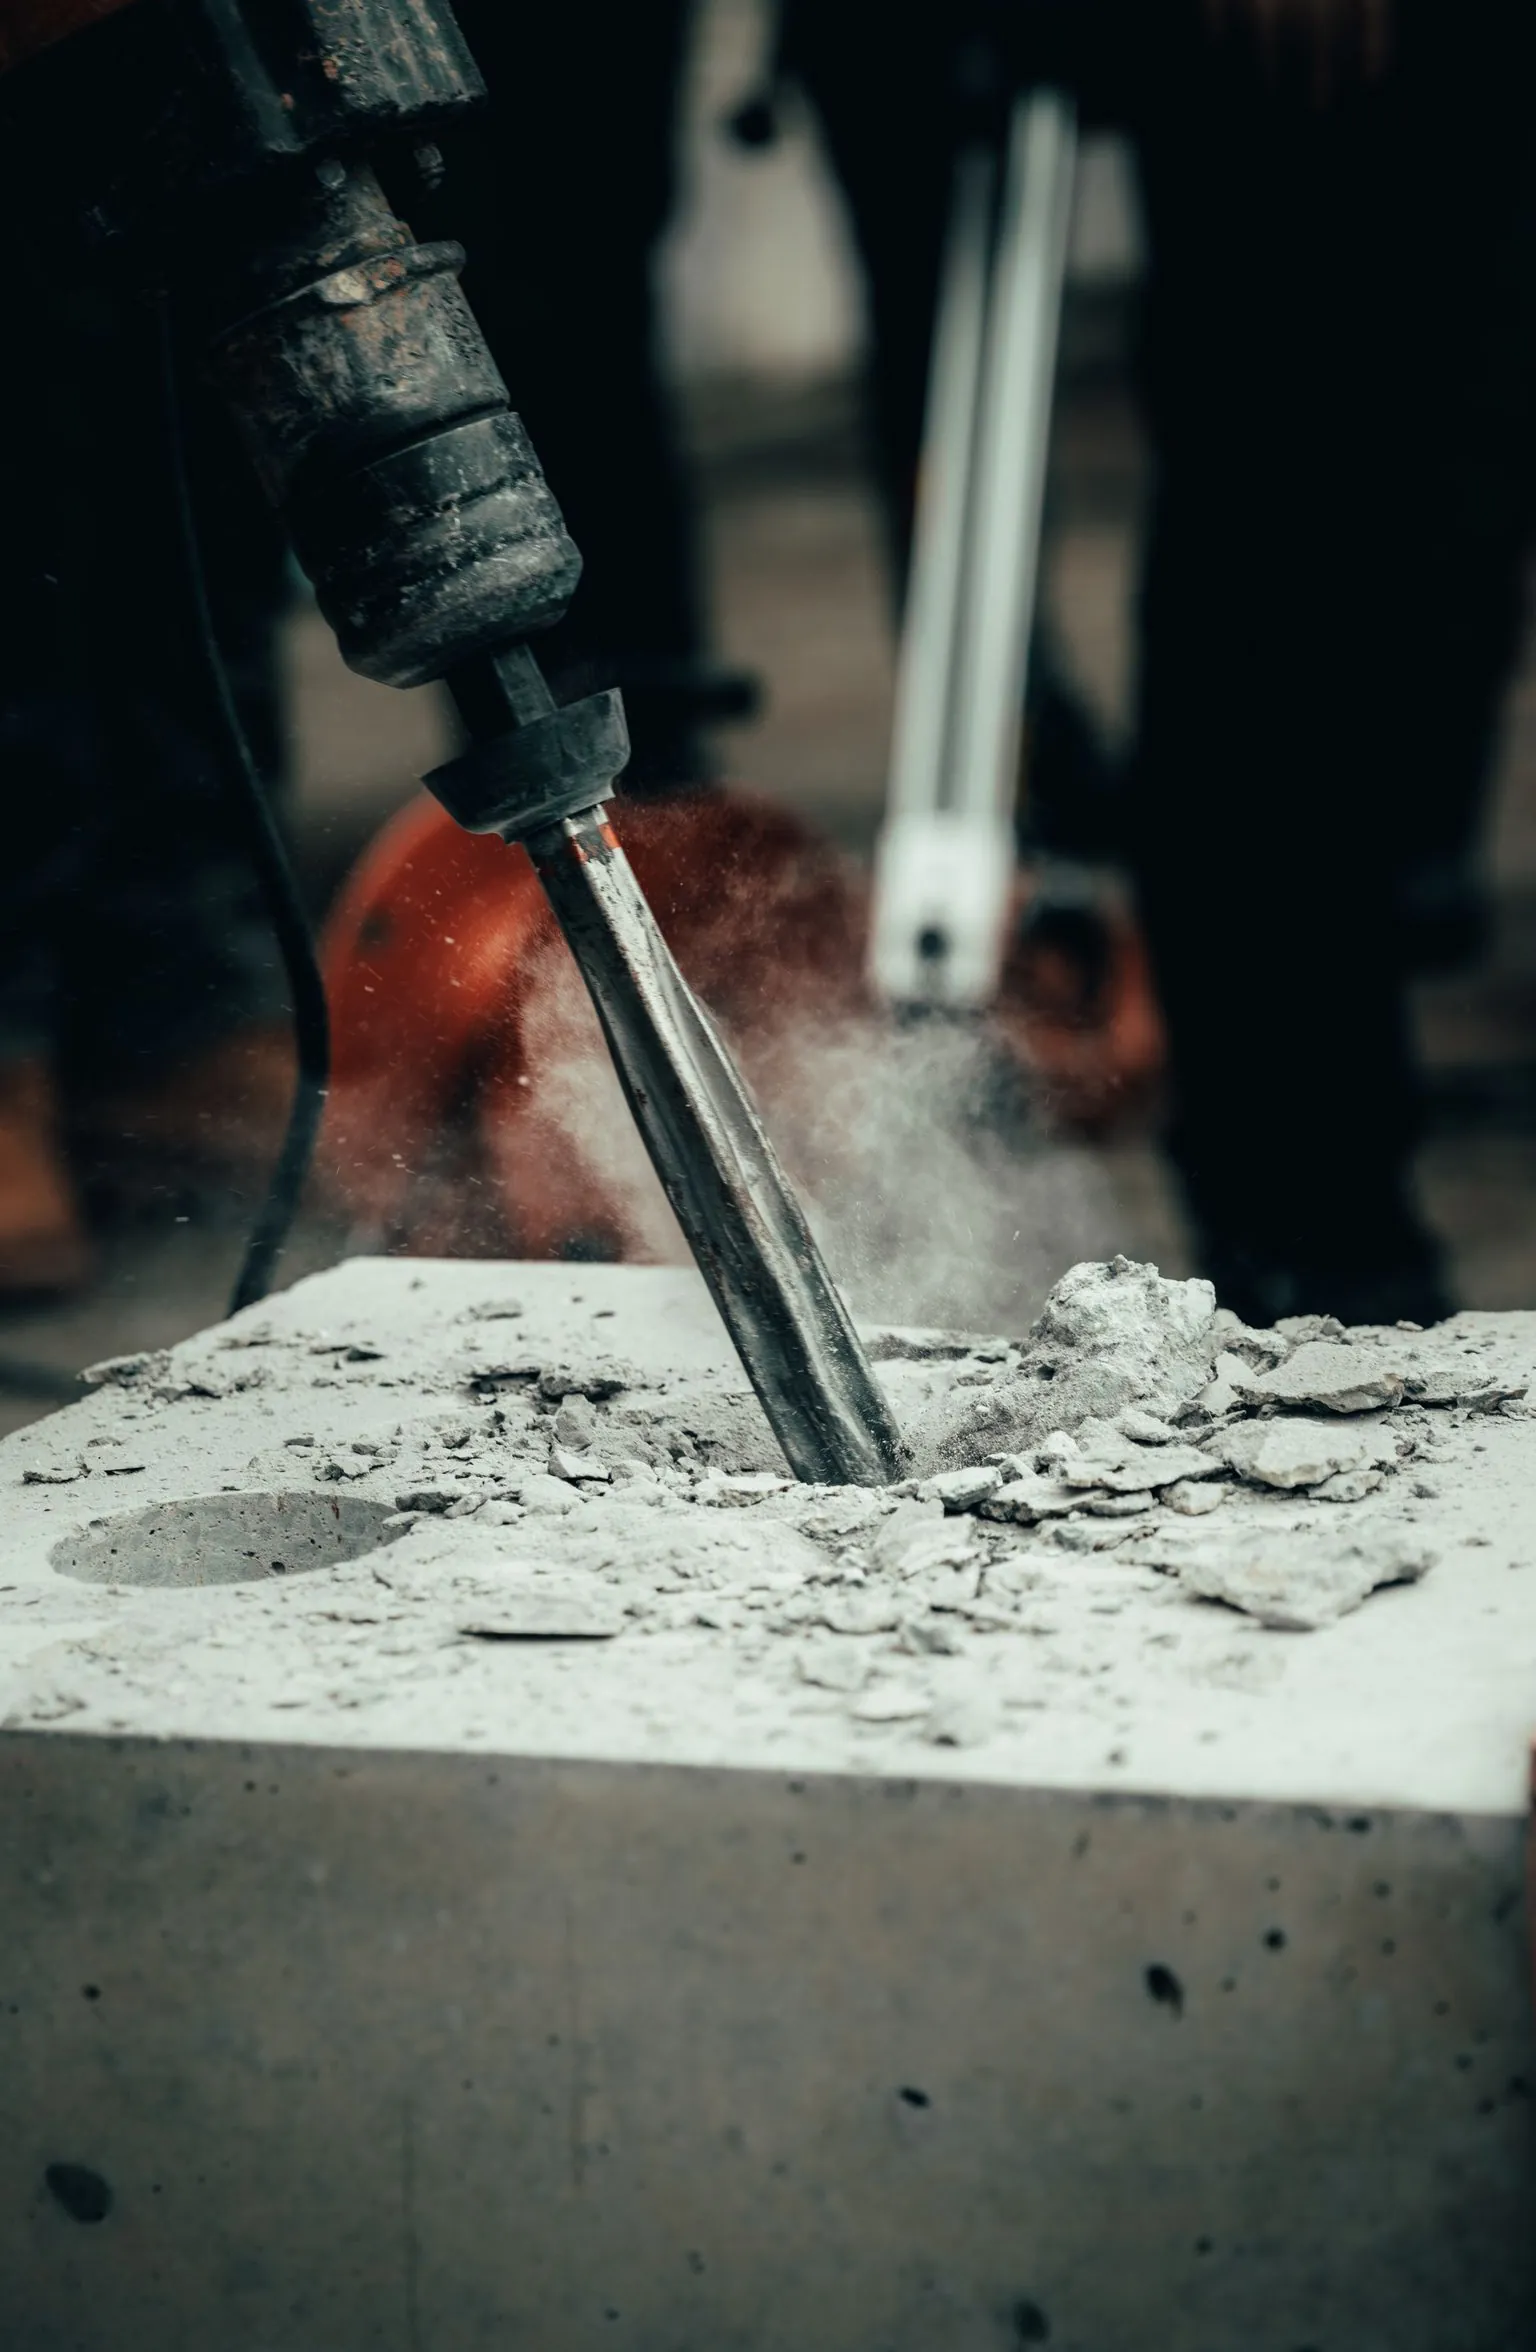
Retaining Wall Replacement
Tear-out of failed timber, stone or block walls and a rebuild with the base and drainage they lacked.
More on retaining wall replacement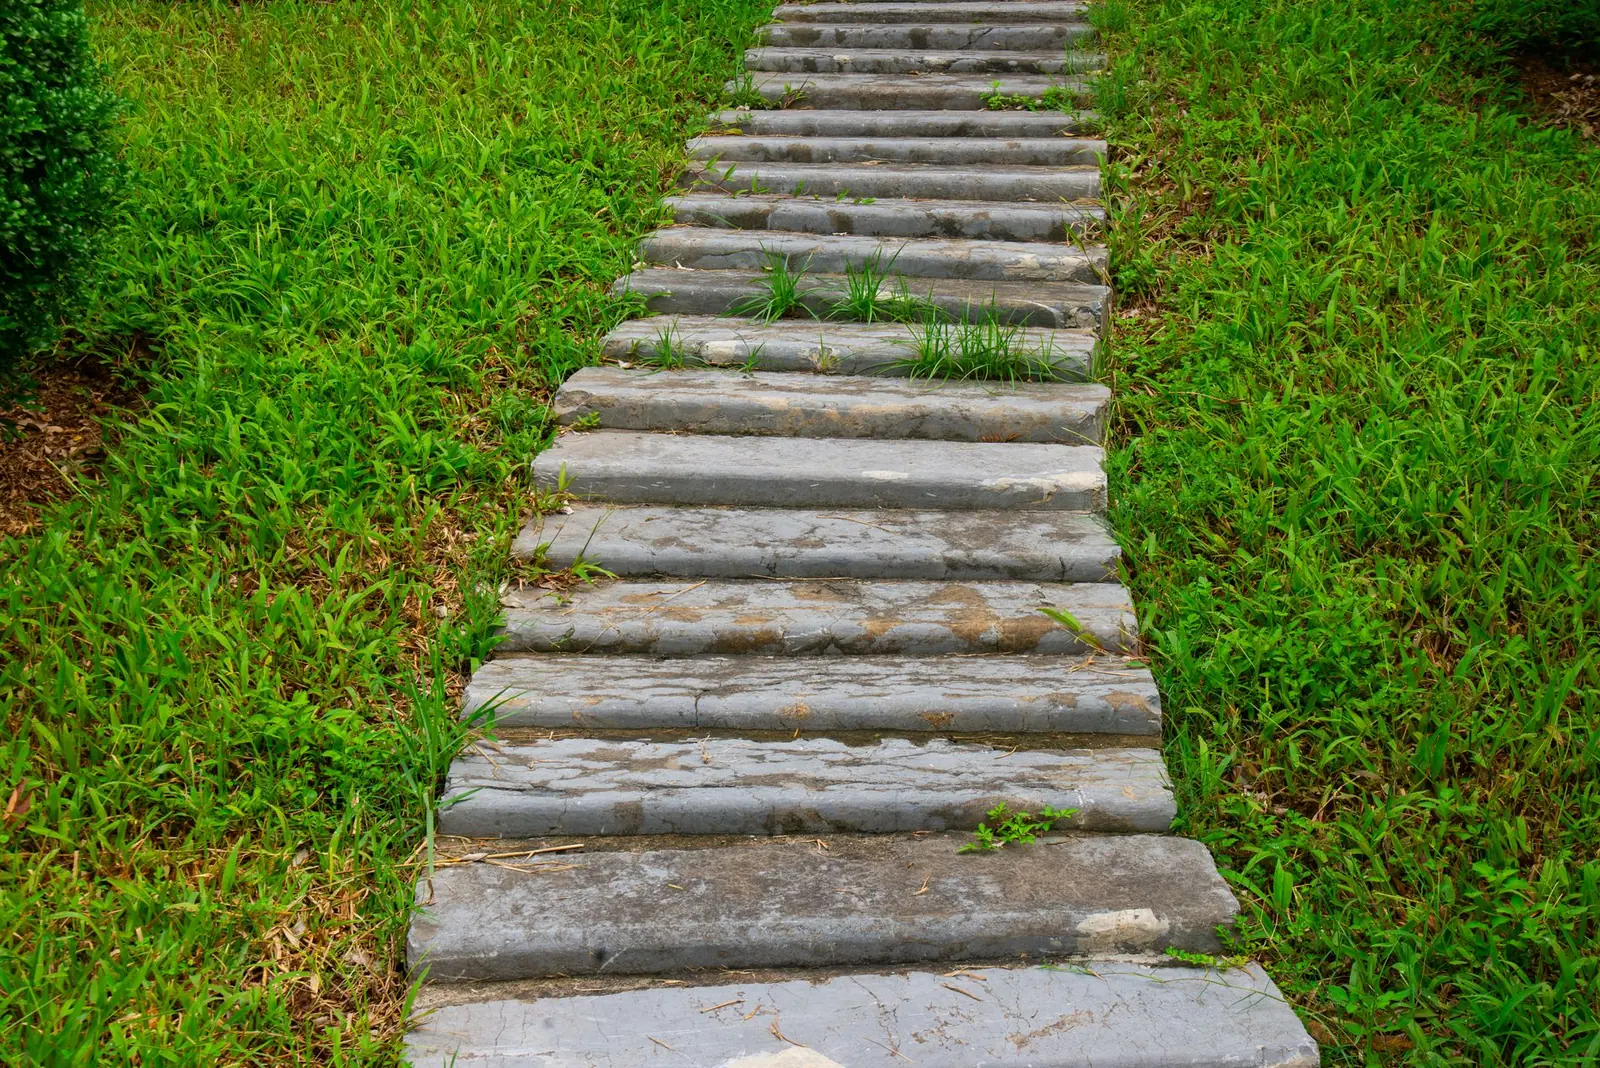
Steps Through Walls
Block or poured steps that pass through a retaining wall, with returns holding the soil on each side.
More on steps through walls
How it works
From first measurement to finished cap
- 1
Measure the problem
The slope, the height to be retained, anything sitting above the wall and the sources of water all get recorded before a design is chosen.
- 2
Set the design
Wall type, base depth, drainage and any geogrid follow from height and load, and tall or loaded walls are handed to an engineer to design.
- 3
Excavate and set the base
A trench is cut, a leveling pad is compacted, and the first course is set dead level and partly buried.
- 4
Build, drain and backfill
The wall rises with its drainage zone, and backfill is compacted in thin layers rather than dumped in all at once.
Questions
Retaining wall questions, explained plainly
Why do retaining walls bulge, lean or crack?
Nearly always because of water or the base. A bulge in the middle of a block wall points to pressure behind it, from poor drainage, missing or short geogrid, or loosely placed backfill. A wall leaning along its whole length has a base problem or carries more load than it was built for. Cracks in poured walls usually come from settlement or from water with no way out.
Block or poured concrete: which is stronger?
Neither is simply stronger; they resist soil in different ways. A segmental block wall is flexible and heavy, relying on its weight, its setback and geogrid, and it tolerates small movements. A poured wall is rigid and relies on steel and a footing below the frost line, which suits tall walls in tight spaces or walls right beside a driveway. The site decides.
What does a retaining wall cost?
Height drives it more than length. Each added foot means a deeper base, a bigger drainage zone, often geogrid and sometimes engineering. Length, wall type, the block face and cap, equipment access and how much soil must be excavated and hauled add from there. Replacing a failed wall also includes taking the old one out.
How does Ohio's freeze-thaw affect a wall?
Water in the soil behind a wall expands as it freezes and presses on the back of the wall, and saturated clay is the worst case. A zone of clean drainage stone lets water fall through and leave before it can freeze in place. Segmental walls on a gravel pad also tolerate a little frost movement, while poured walls get footings deep enough to sit below it.
When does a wall need an engineer or a permit?
Roughly 4 feet of height and up, or at any height when the wall supports a driveway, a building or another wall. Where the exact line falls is up to the city, village or township that governs your address, so ask its building office. Underground utilities are marked through 811 before the trench is dug.
How long does a wall take, and when can it be built?
A typical residential wall takes from a few days to a couple of weeks, depending on length, height and access. Segmental walls are a cold-season option too, any time the soil is workable rather than frozen or waterlogged; poured walls follow concrete weather, with cold-weather protection when it is needed.
Which towns do you build walls in?
Columbus and 31 towns around it. The larger ones include Westerville, Gahanna, Dublin, Grove City, Reynoldsburg, Hilliard, Upper Arlington, Pickerington, Worthington, Powell, New Albany, Bexley, Whitehall, Pataskala, Canal Winchester, Groveport and Obetz, and small villages such as Marble Cliff, Valleyview, Urbancrest and Harrisburg are covered too.
Examples
Block, poured and terraced walls

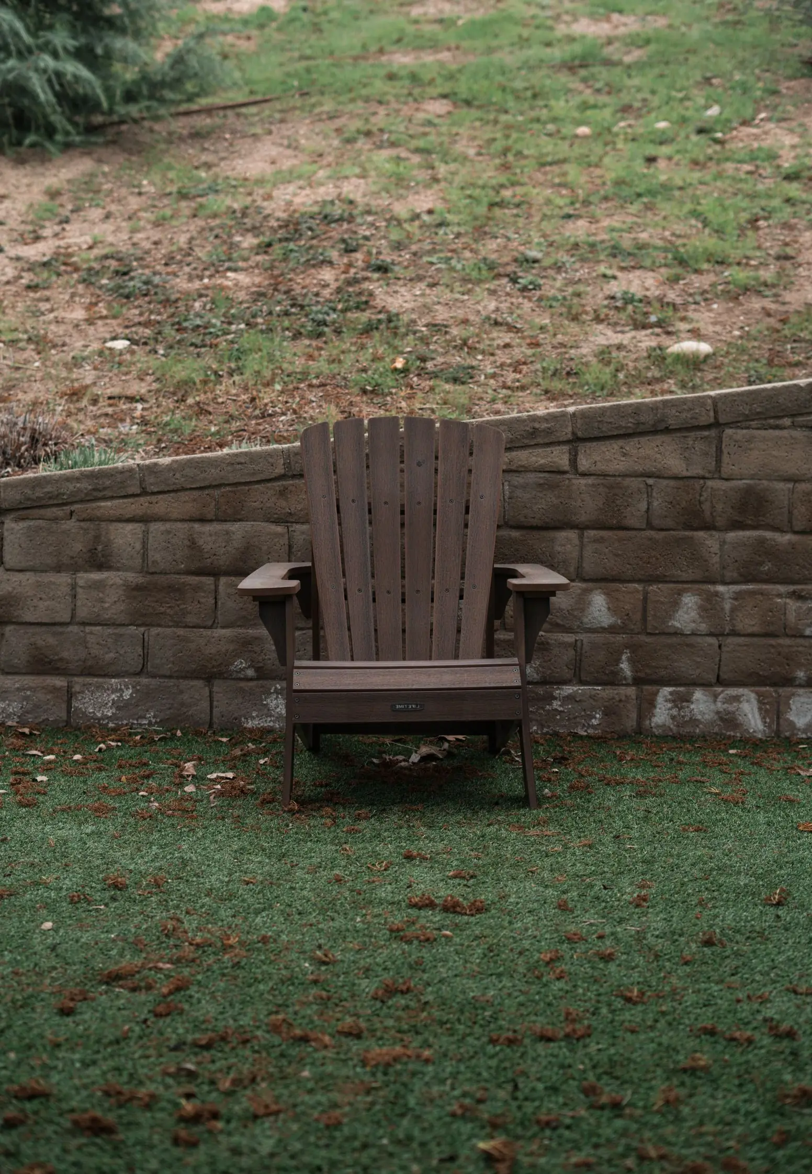

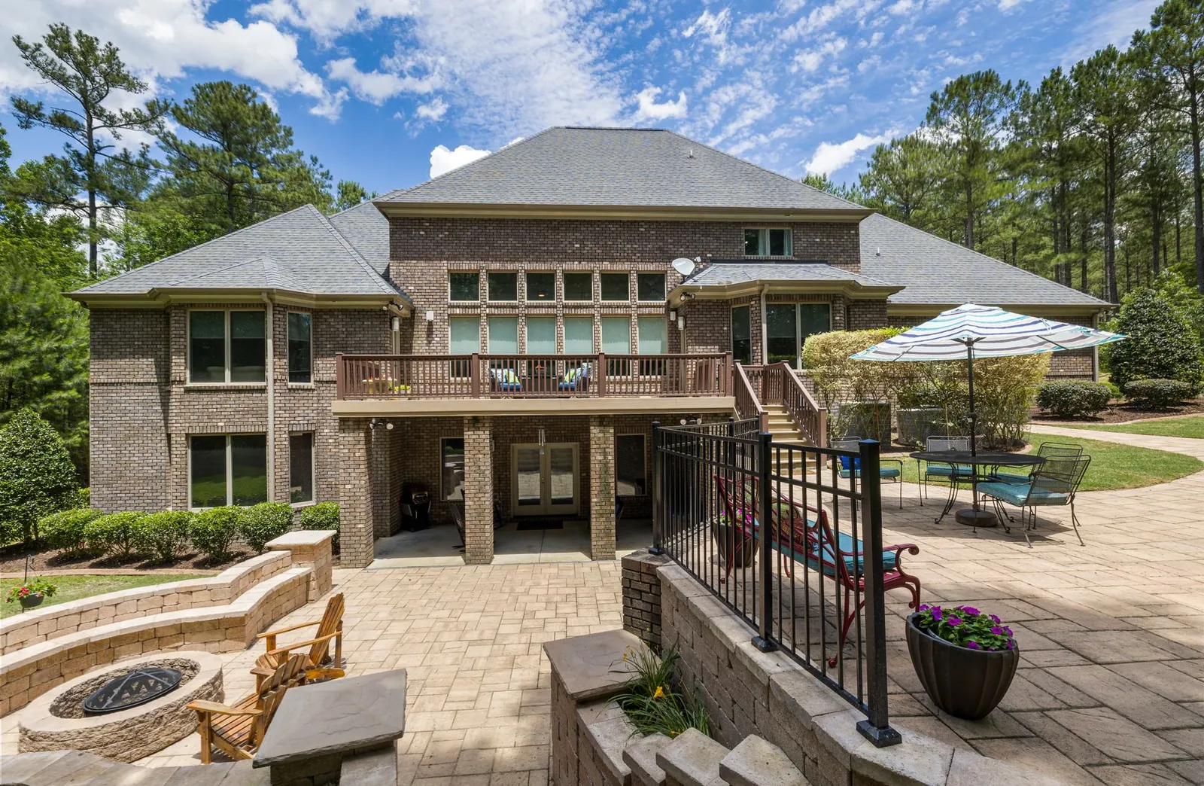
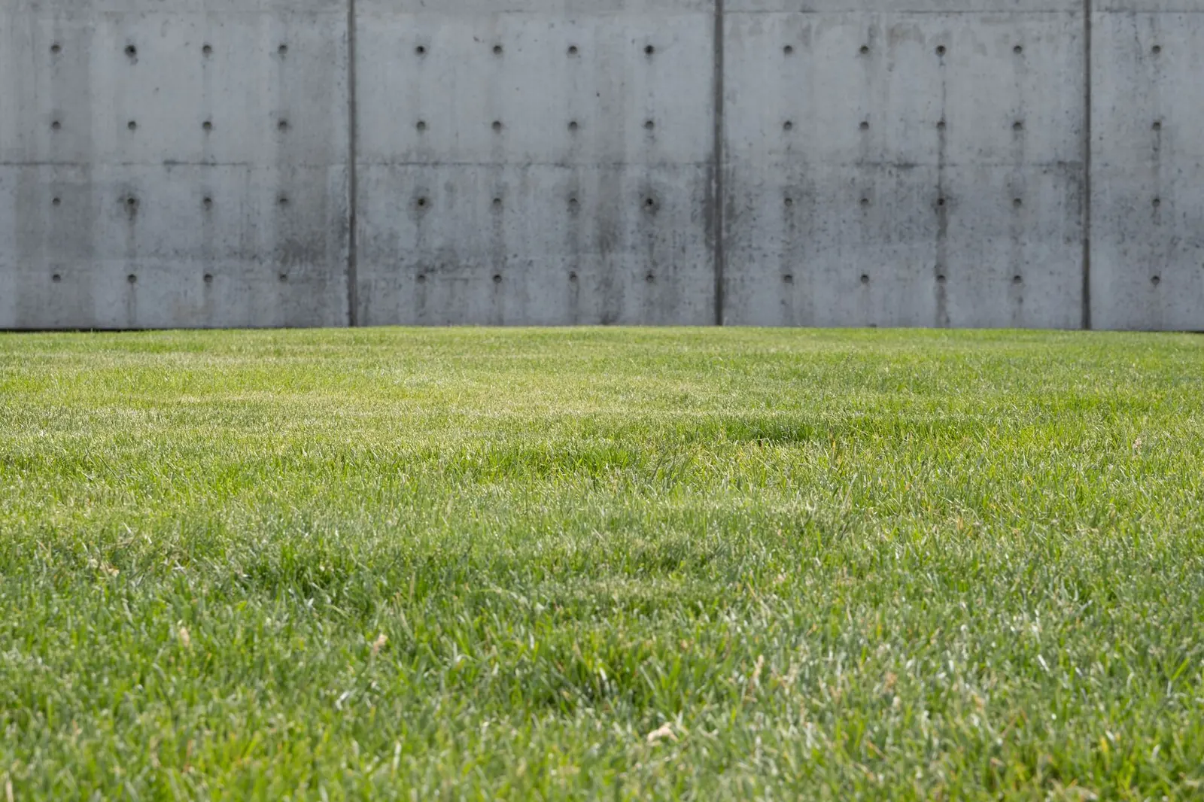
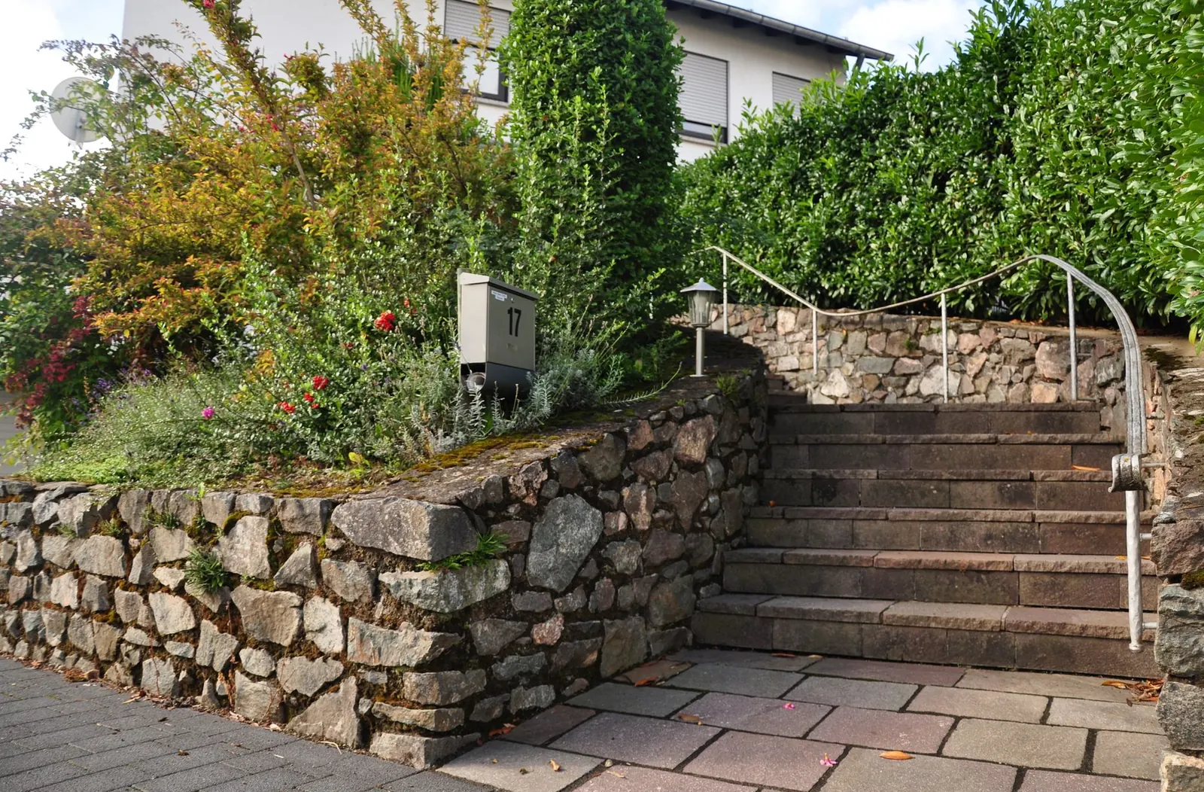
Example photos of the type of work.
Service area
Retaining walls in Columbus and 31 nearby towns
From river bluffs along the Scioto and Olentangy to new subdivisions graded into hillsides, we build walls across Columbus and 31 surrounding towns. Choose yours for local notes.
Franklin County
Pickaway County
Fairfield County
Delaware County
Licking County
Have a slope that needs holding?
Describe the height, the length and what sits above it, and we will call to discuss the wall and schedule a site visit.