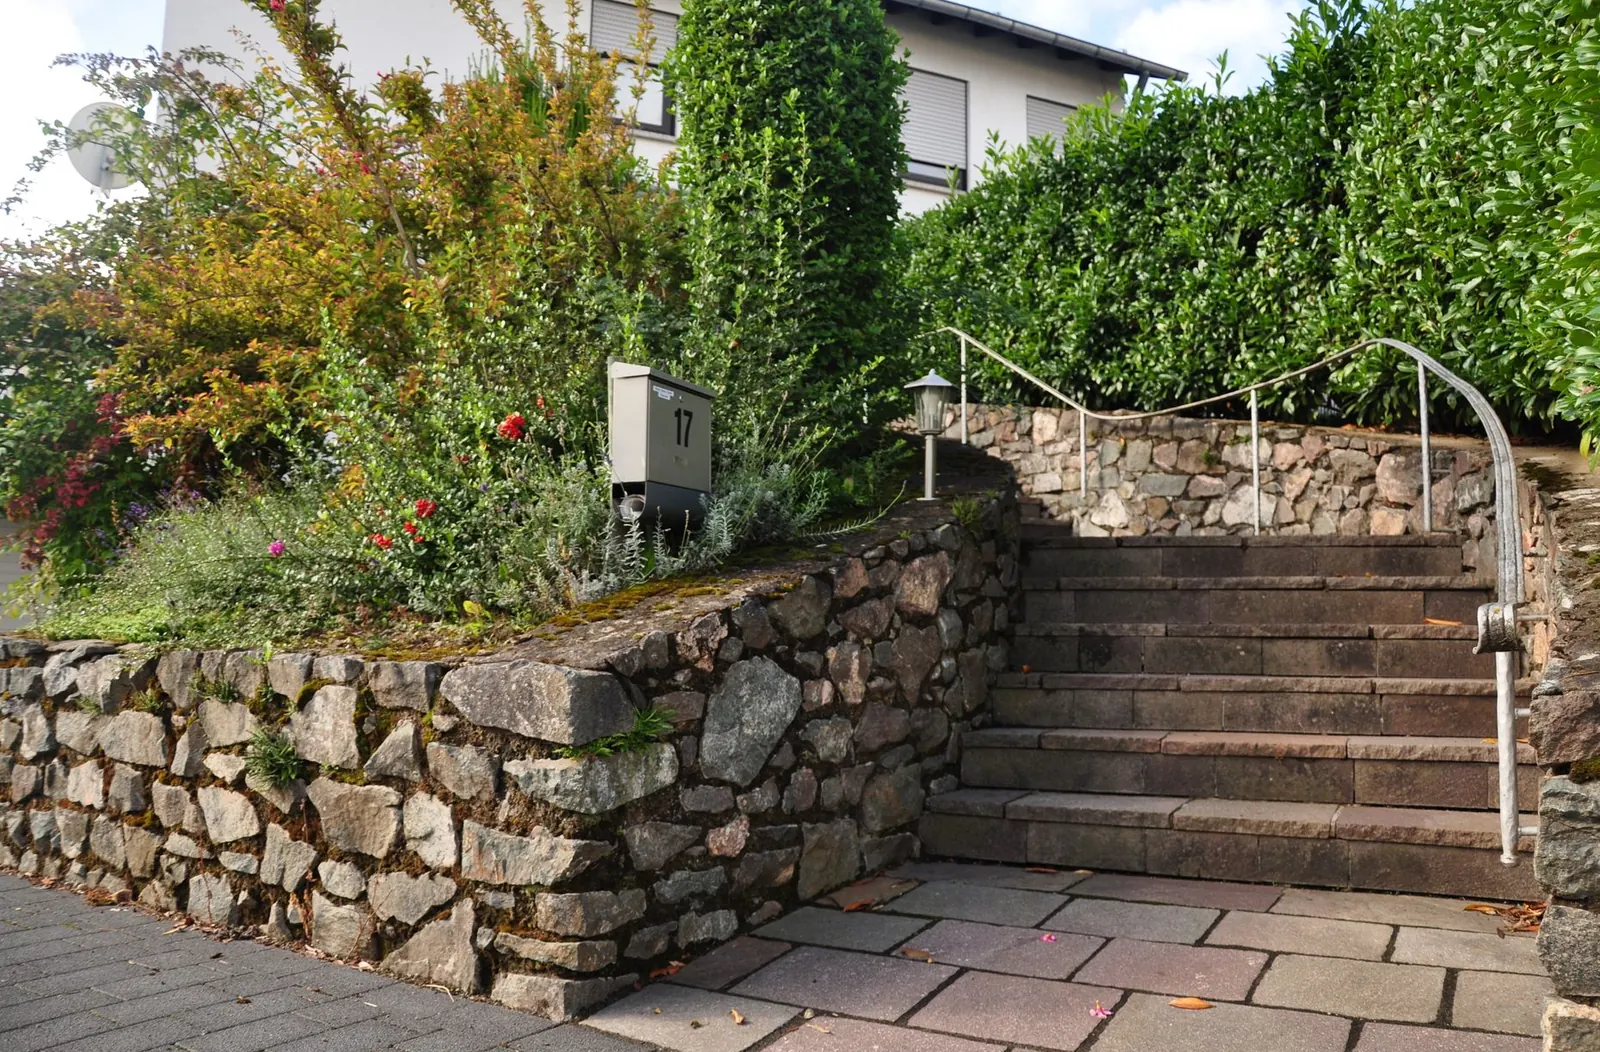
Block Walls · Columbus Retaining Wall
Segmental Block Retaining Walls in Columbus, OH
Interlocking block walls on a compacted pad, drained and reinforced for their height. Get a free estimate.
Serving Columbus, Worthington, Gahanna, Powell, Grove City and 27 more towns
Free Block Retaining Walls Estimate
Give us the approximate height and length, what sits above it and your town. The contractor will phone you to discuss it and book a site visit.
- Free wall estimates
- Drainage built in
- Block and poured walls
- Columbus and 31 towns
Rough height and length are enough for now. 👇
Block Retaining Walls
Segmental Block Retaining Wall for Columbus, OH
A segmental block wall is a gravity wall built from units: dry-stacked concrete blocks with no mortar between them. Its strength comes from three things working together. There is the weight of the block and the stone packed inside and behind it, there is the setback that leans each course back into the slope, and on taller walls there is geogrid tying the block to a reinforced zone of compacted soil. Because the units can shift slightly against each other, the wall tolerates small frost and settlement movements that would crack a rigid one.
Building one starts below grade. The trench is cut wide and deep enough for a leveling pad of compacted crushed stone, typically about 6 inches thick, and the first course is set dead level on it and partly buried. Each course above is checked for level and setback. Behind the block goes a column of clean drainage stone, commonly around a foot wide, with a perforated pipe at the bottom that runs out to daylight. Backfill is placed and compacted in thin lifts so it never settles away from the wall later.
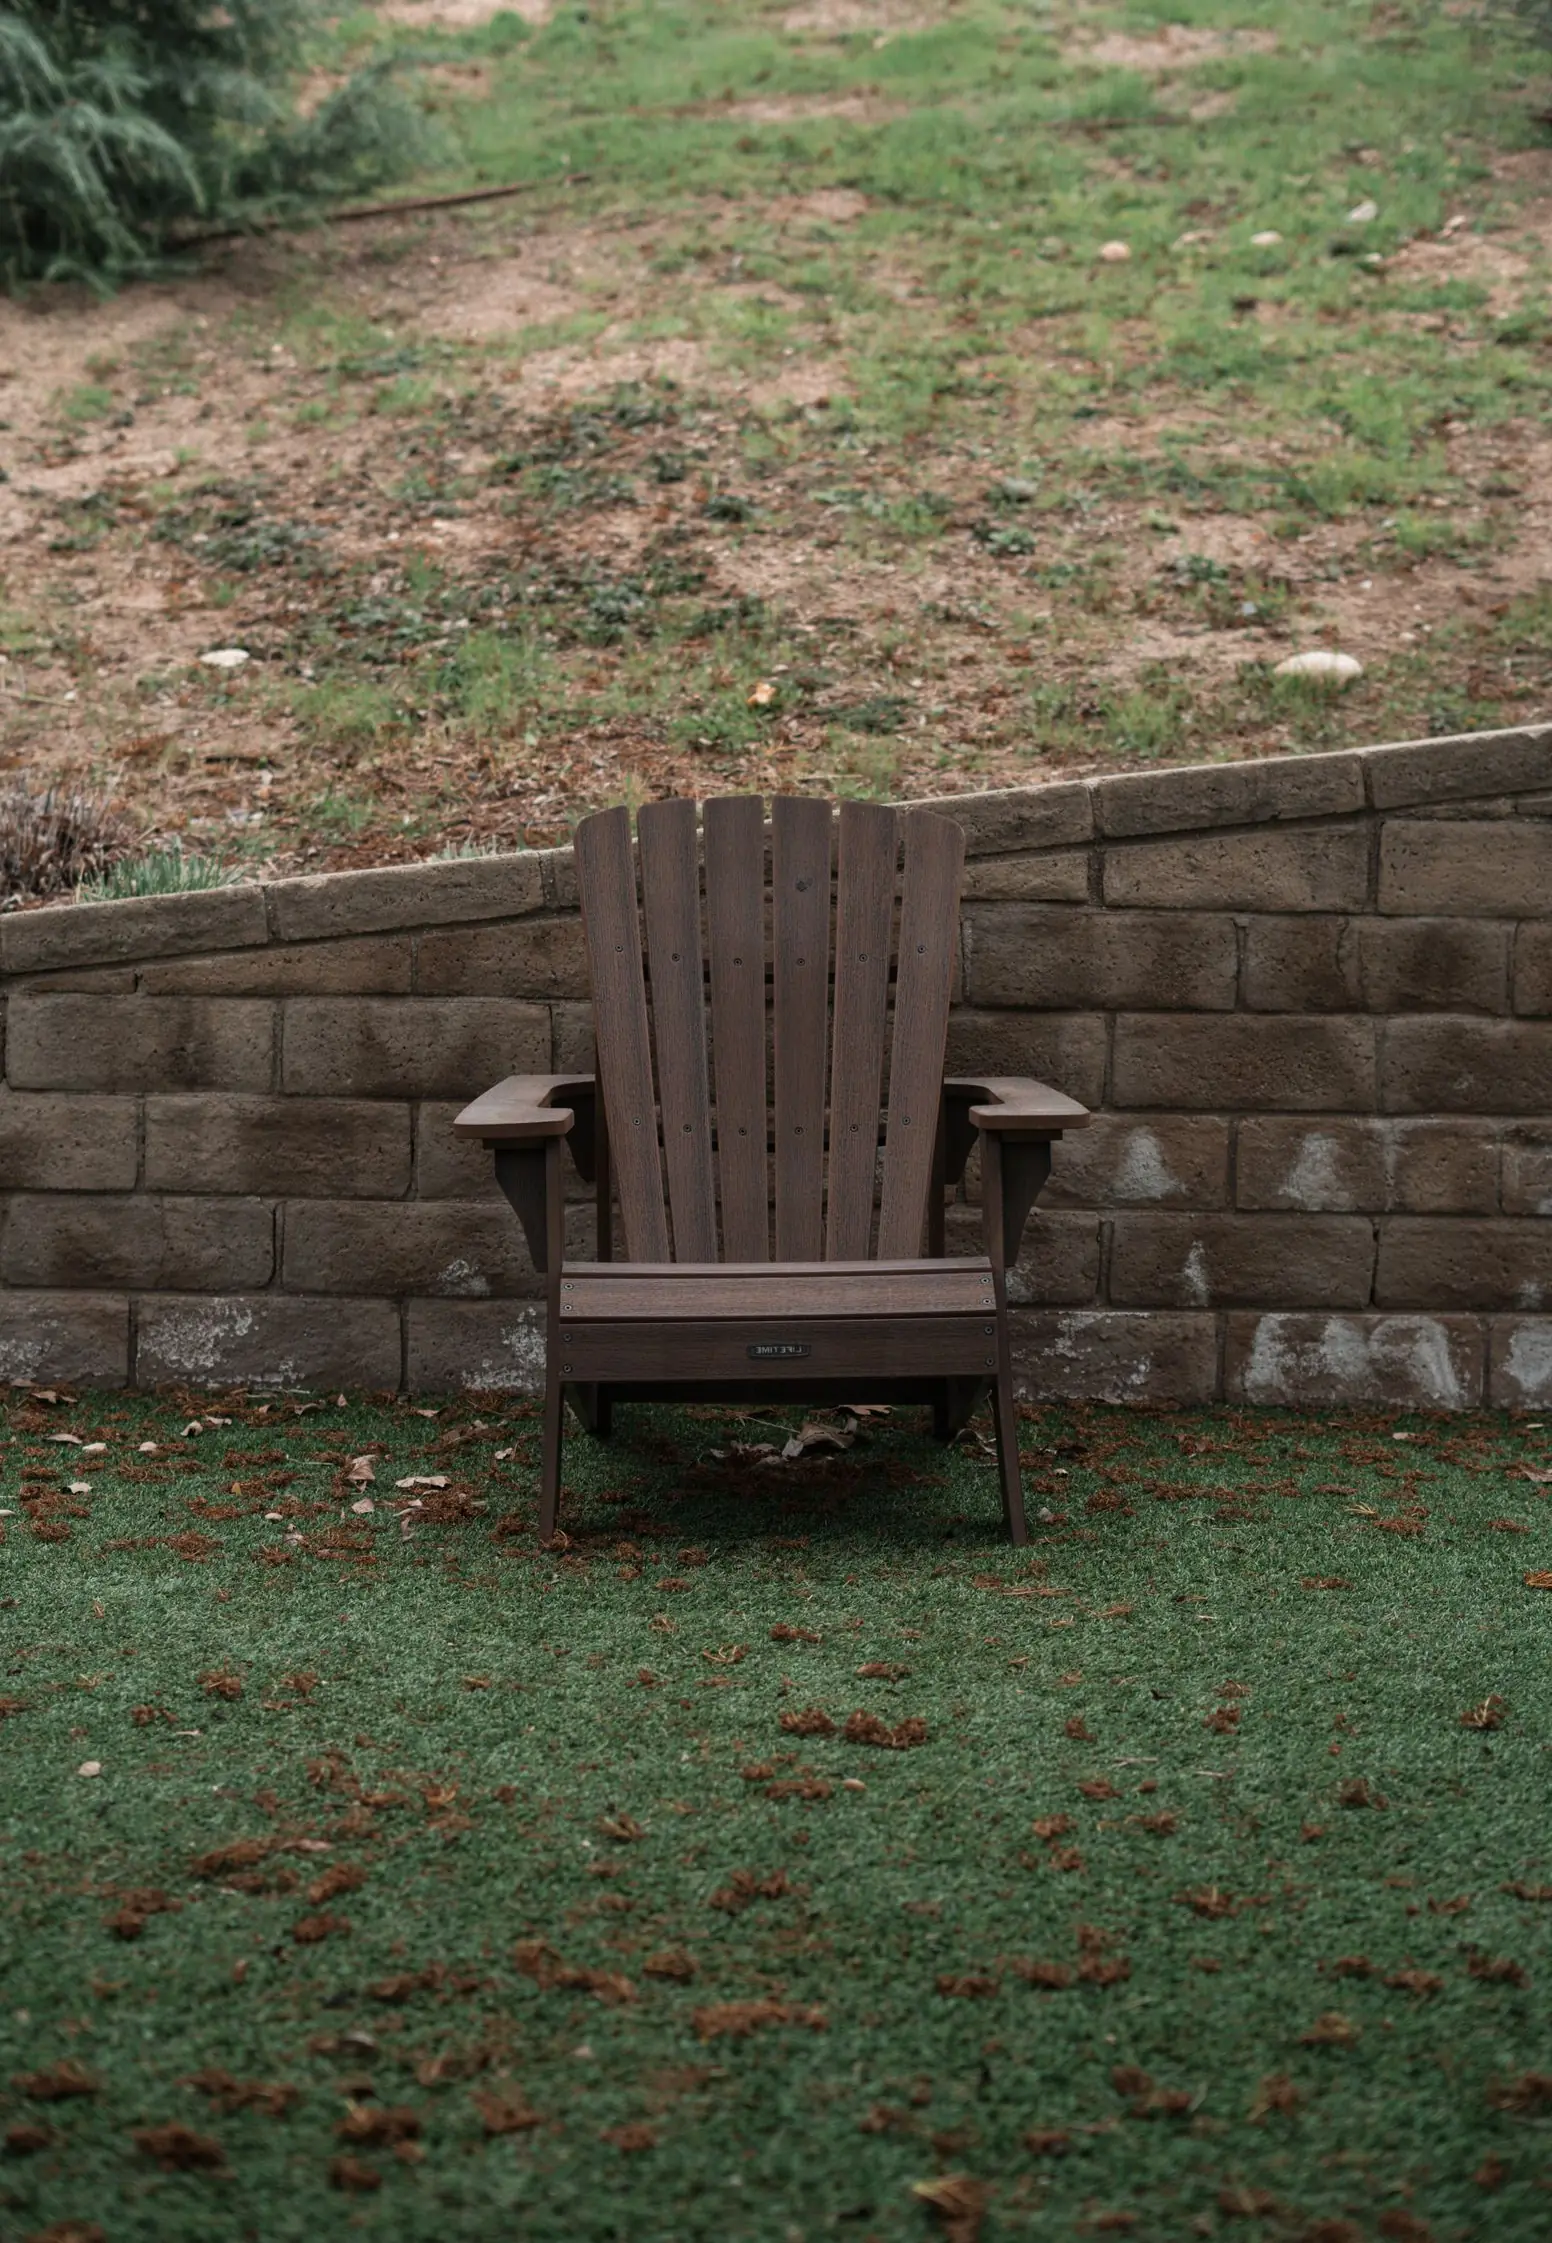
What's included
What goes into segmental block retaining walls
- 01
Excavated trench
Cut below grade so the base and first course rest on firm, undisturbed soil.
- 02
Leveling pad
Compacted crushed stone, set level along the wall's full length.
- 03
Buried first course
Part of the bottom row sits below finished grade to resist sliding at the toe.
- 04
Drainage zone and pipe
Clean stone behind the block and a perforated pipe with a free outlet.
- 05
Geogrid on taller walls
Reinforcement layers laid at set courses and pulled taut into the backfill.
- 06
Caps
Cap units glued down to the top course for a finished edge.
Examples
Block Retaining Walls: examples
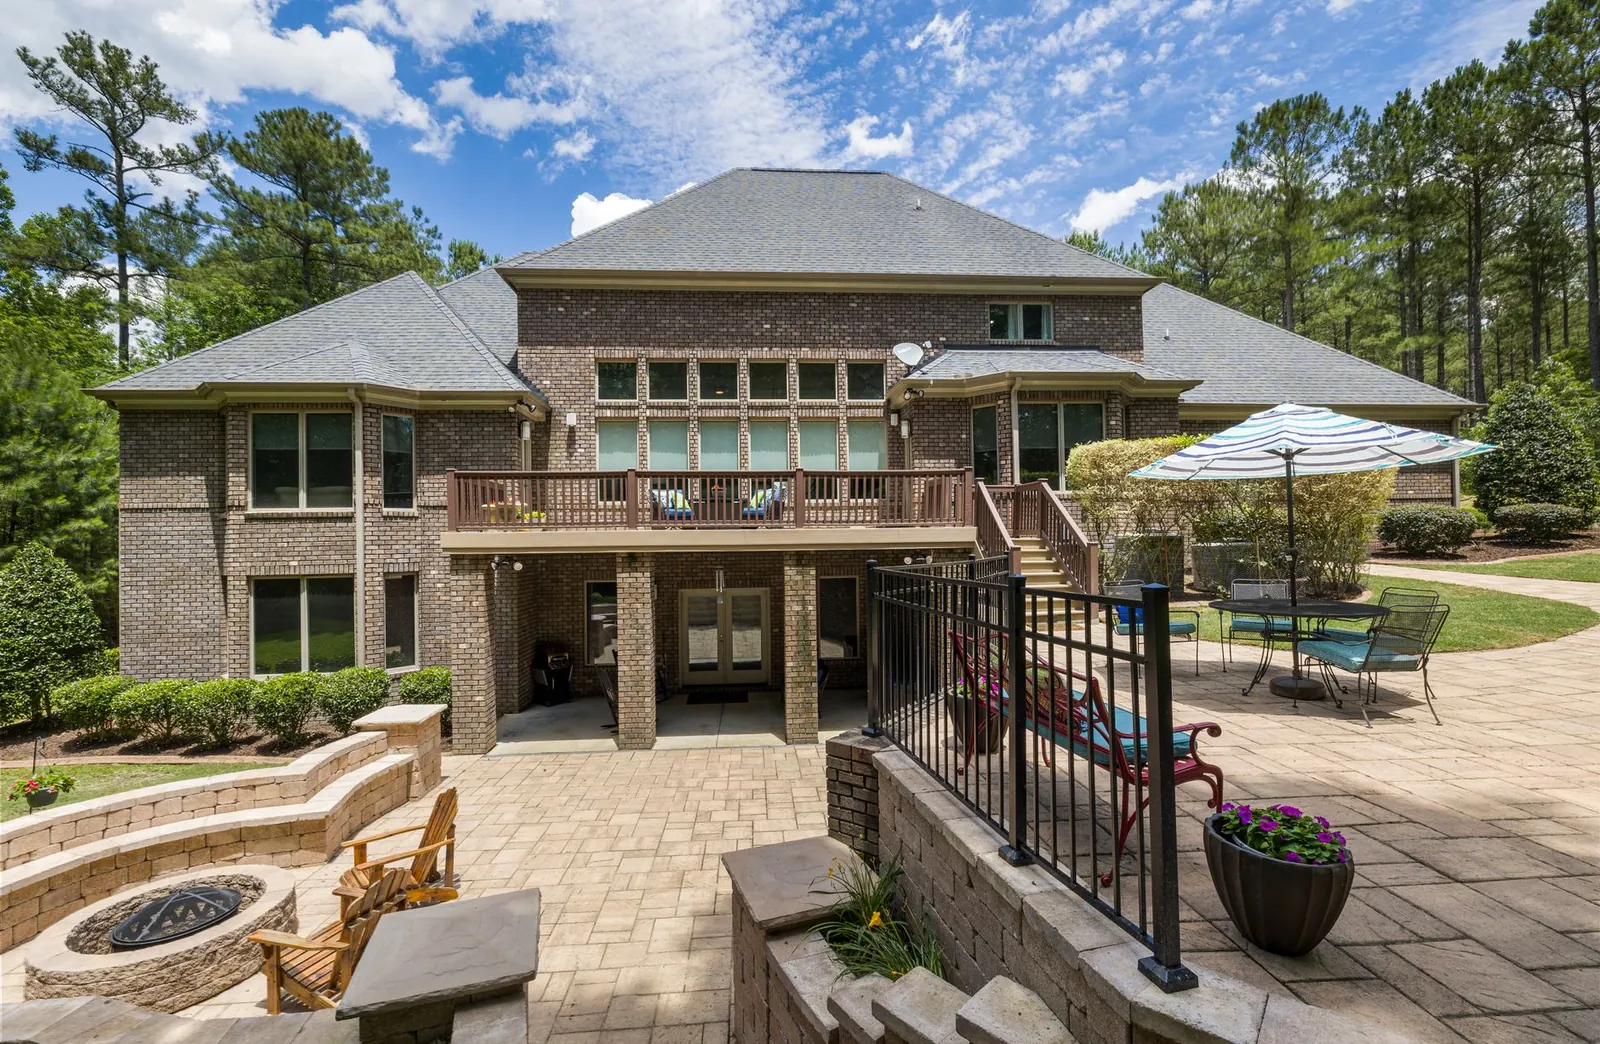

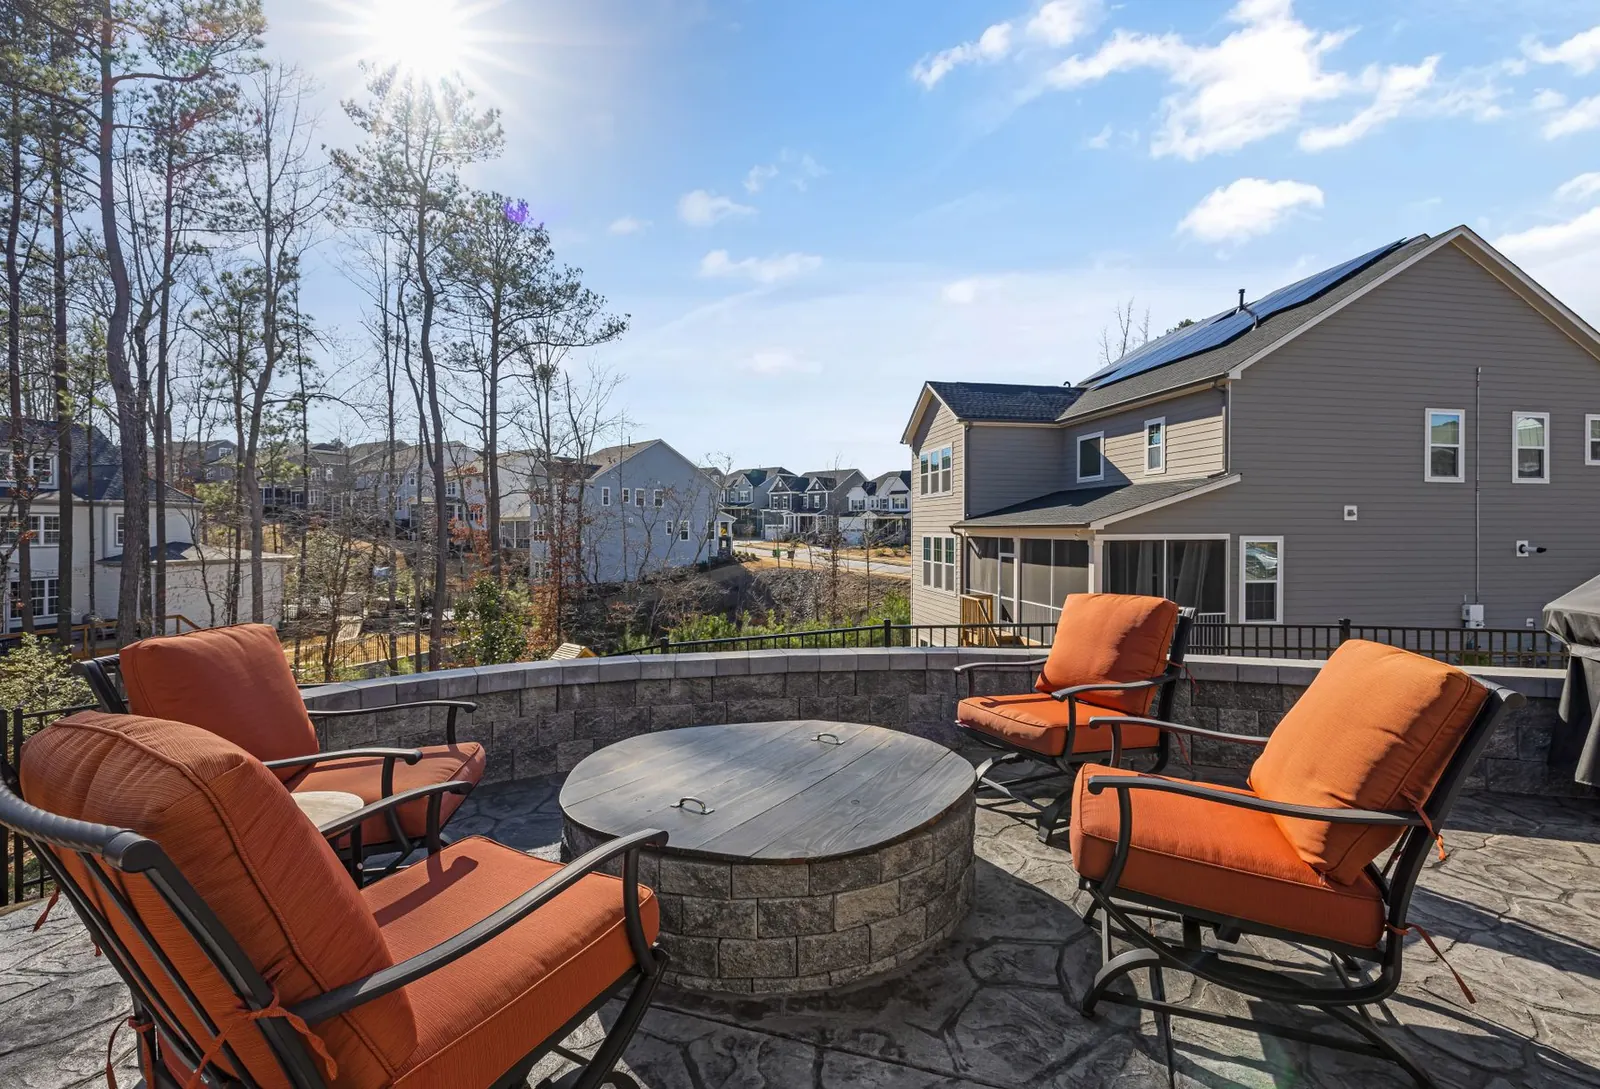
Example photos of the type of work.
How it works
Block Retaining Walls, step by step
- 1
Assess height and load
Retained height, the slope above and any surcharge set the design.
- 2
Cut and pad
Excavate, compact the leveling pad and set the first course.
- 3
Stack and drain
Courses, drainage stone and pipe rise together, with grid placed at its designed courses.
- 4
Compact and cap
Backfill is compacted in lifts, then the caps are installed.
Questions
Block Retaining Walls questions
Is a block wall a good choice on clay soil?
Yes, provided drainage is built in. Clay holds water and swells, so the stone column behind the block and the pipe at its base matter more here than in sandy regions. A separation fabric between the native clay and the drainage stone keeps fine particles from clogging that stone over time.
What makes one block wall cost more than another?
Height first, since it adds base depth, drainage volume and geogrid. Then length, the block style, curves and corners, steps or returns, and how much soil must be dug and moved. Tight access that rules out machines adds hand labor.
Does a block wall need engineering?
Short garden walls usually do not. Once a wall reaches roughly 4 feet, or holds up a driveway, a structure or another wall, expect the possibility of an engineered design and a permit from the local building authority. The 811 call happens before excavation regardless of height.
Why does a block wall step back as it goes up?
The setback, also called batter, leans the wall into the soil it holds. That shifts the wall's weight back over its base and makes it harder for the soil to tip it forward. Most segmental blocks set their own setback with a rear lip or pins.
How long does geogrid need to be?
Typically more than half the wall's height, measured back from the face, and often longer when there is a slope or a load above. The exact length and the courses where each layer goes come from the wall's design.
Wall types we build
Related work
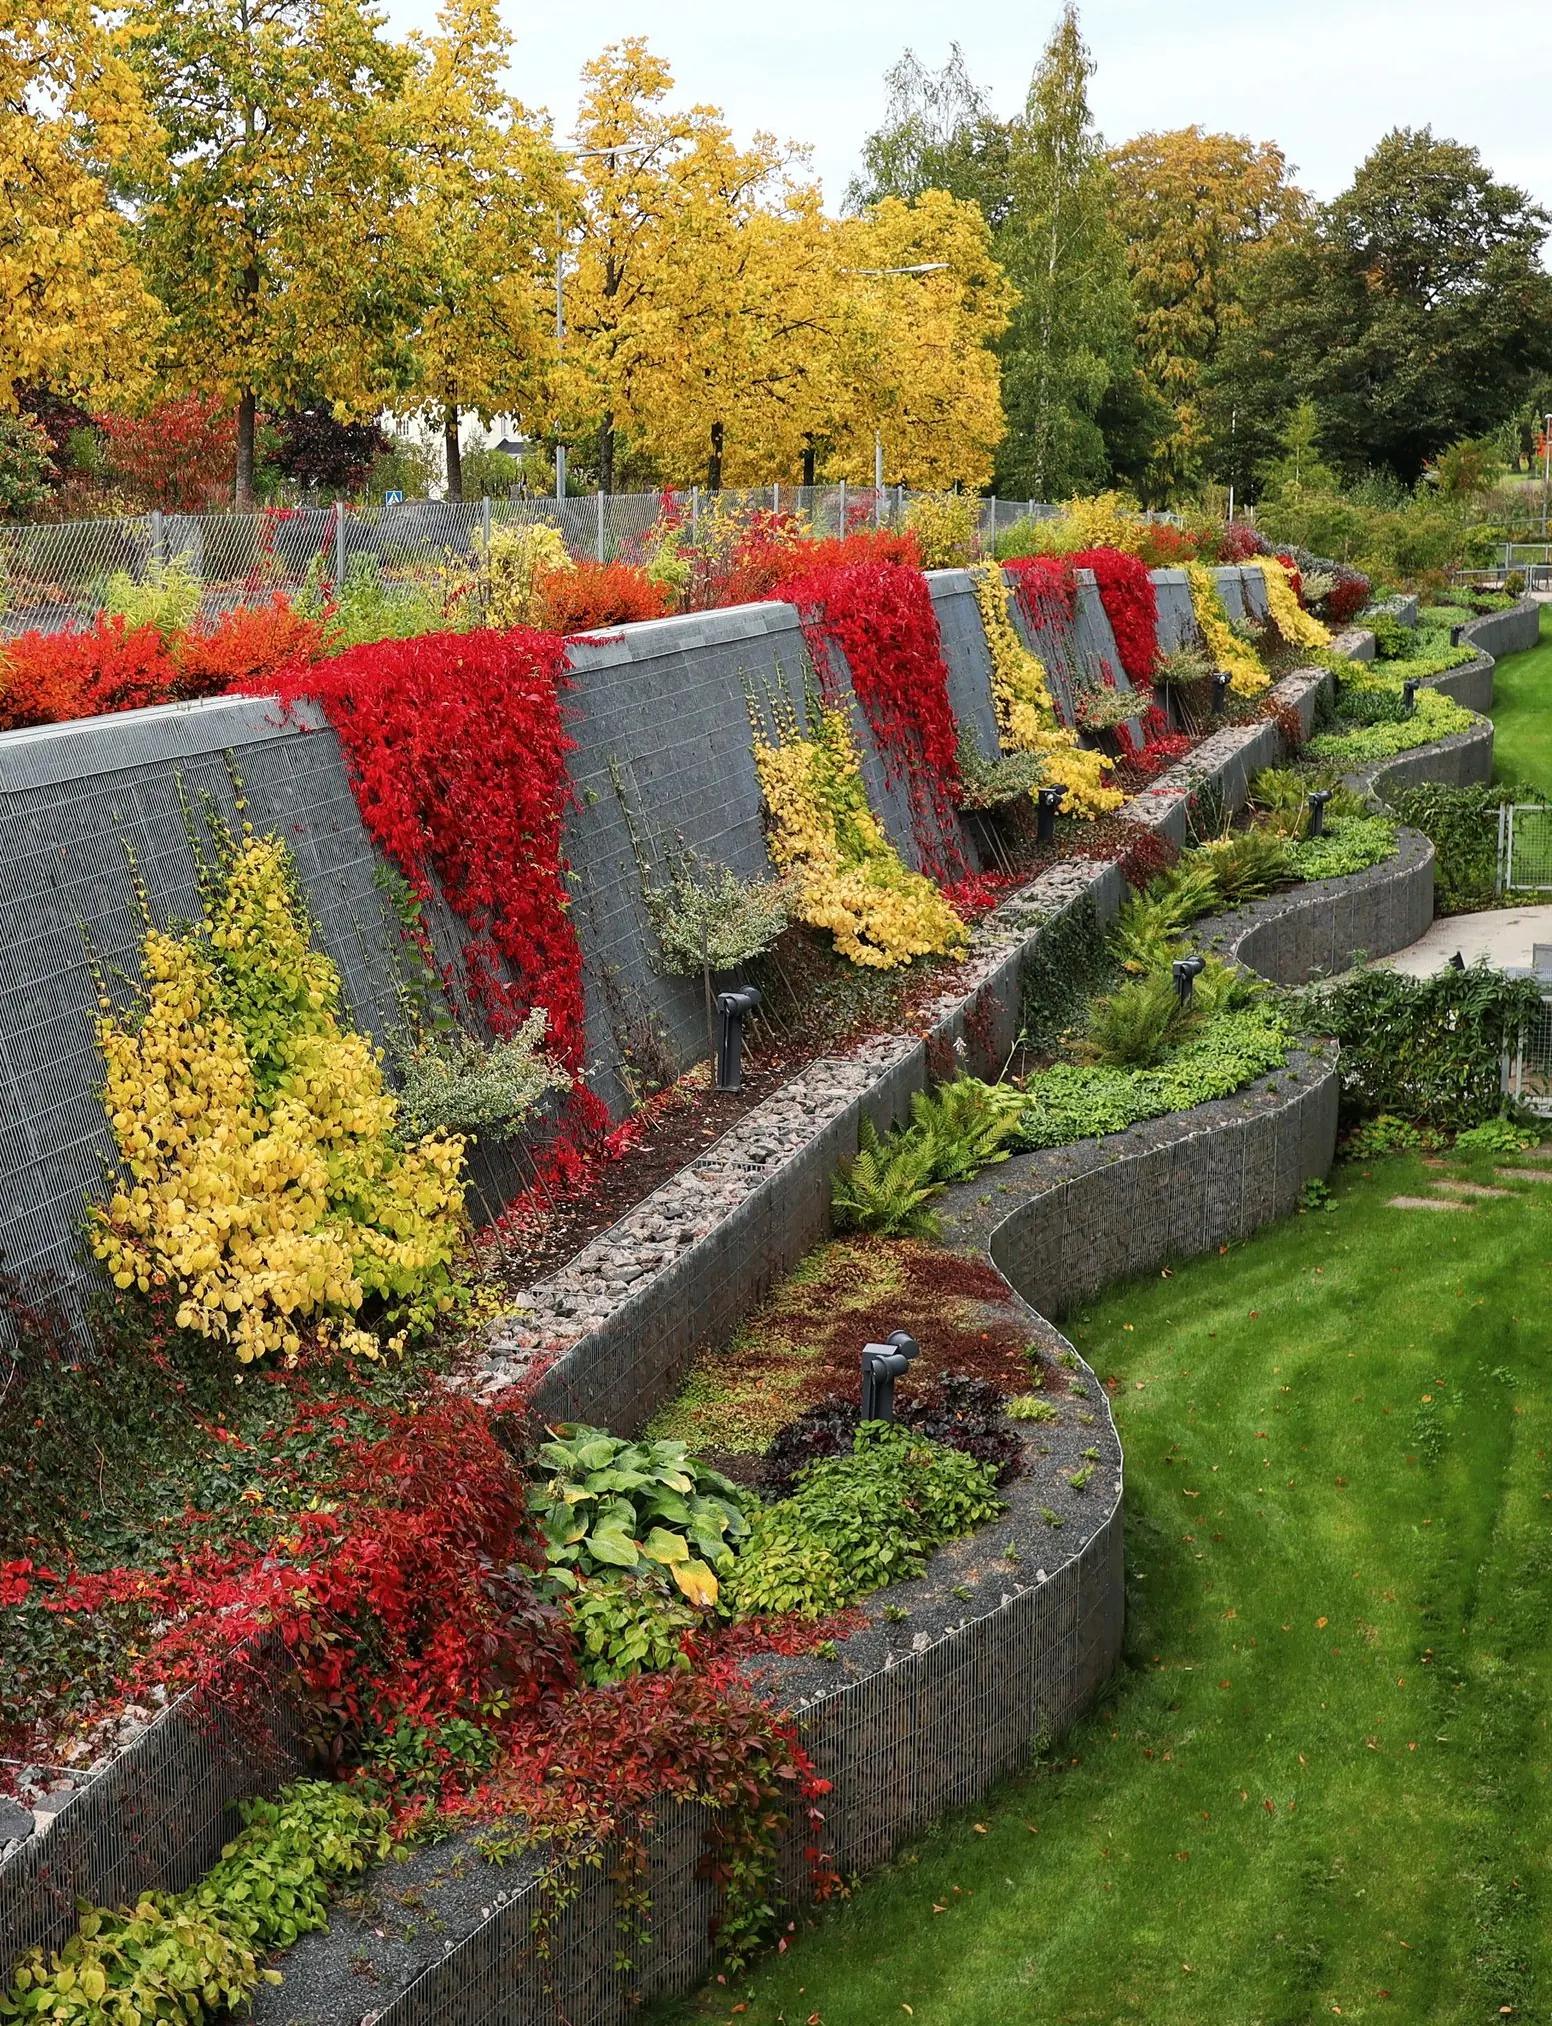
Terraced Walls
Stepped walls that split a tall grade change into shorter tiers, each one stable on its own.
More on terraced walls
Retaining Wall Replacement
Tear-out of failed timber, stone or block walls and a rebuild with the base and drainage they lacked.
More on retaining wall replacement
Steps Through Walls
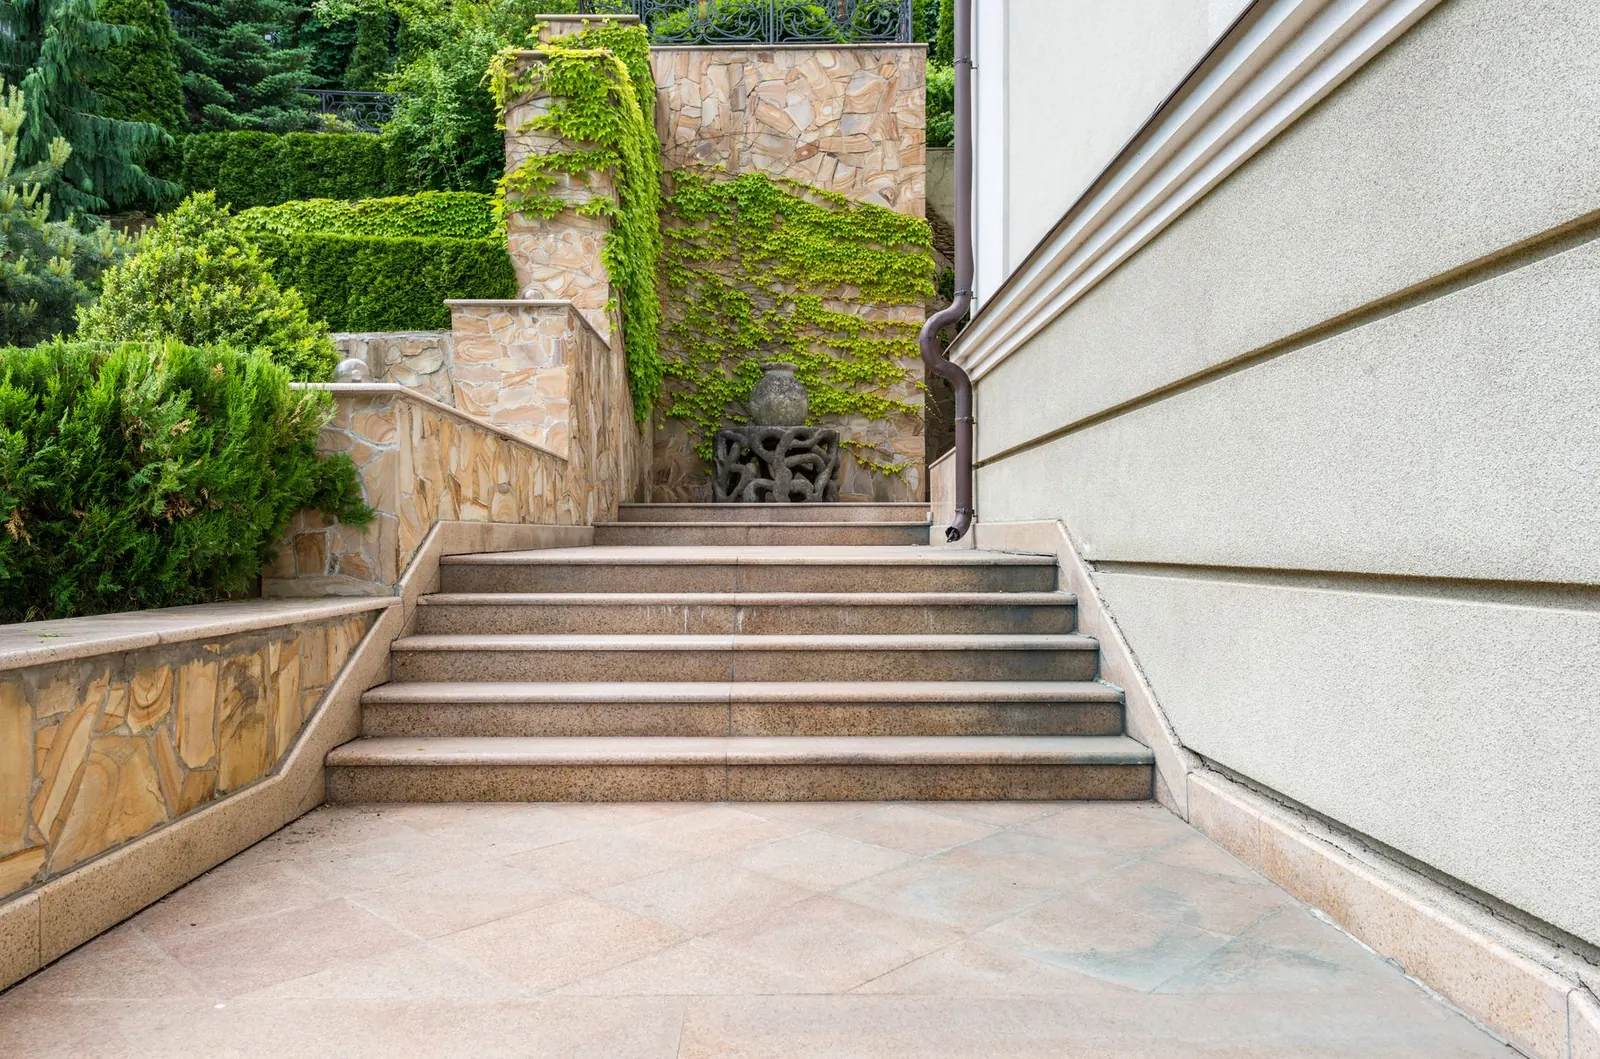
Block or poured steps that pass through a retaining wall, with returns holding the soil on each side.
More on steps through walls
Service area
Block Retaining Walls around Columbus
We take on segmental block retaining walls across Columbus and in each town below.
Franklin County
Pickaway County
Fairfield County
Delaware County
Licking County
Talk to us about segmental block retaining walls
Describe the height, the length and what sits above it, and we will call to discuss the wall and schedule a site visit.