Steps · Columbus Retaining Wall
Landscape Steps Through Retaining Walls in Columbus, OH
Steps cut through a wall or slope, with returns that keep the soil in place. Get a free estimate.
Serving Columbus, Worthington, Gahanna, Powell, Grove City and 27 more towns
Free Steps Through Walls Estimate
Give us the approximate height and length, what sits above it and your town. The contractor will phone you to discuss it and book a site visit.
- Free wall estimates
- Drainage built in
- Block and poured walls
- Columbus and 31 towns
Rough height and length are enough for now. 👇
Steps Through Walls
Landscape Steps for Columbus, OH
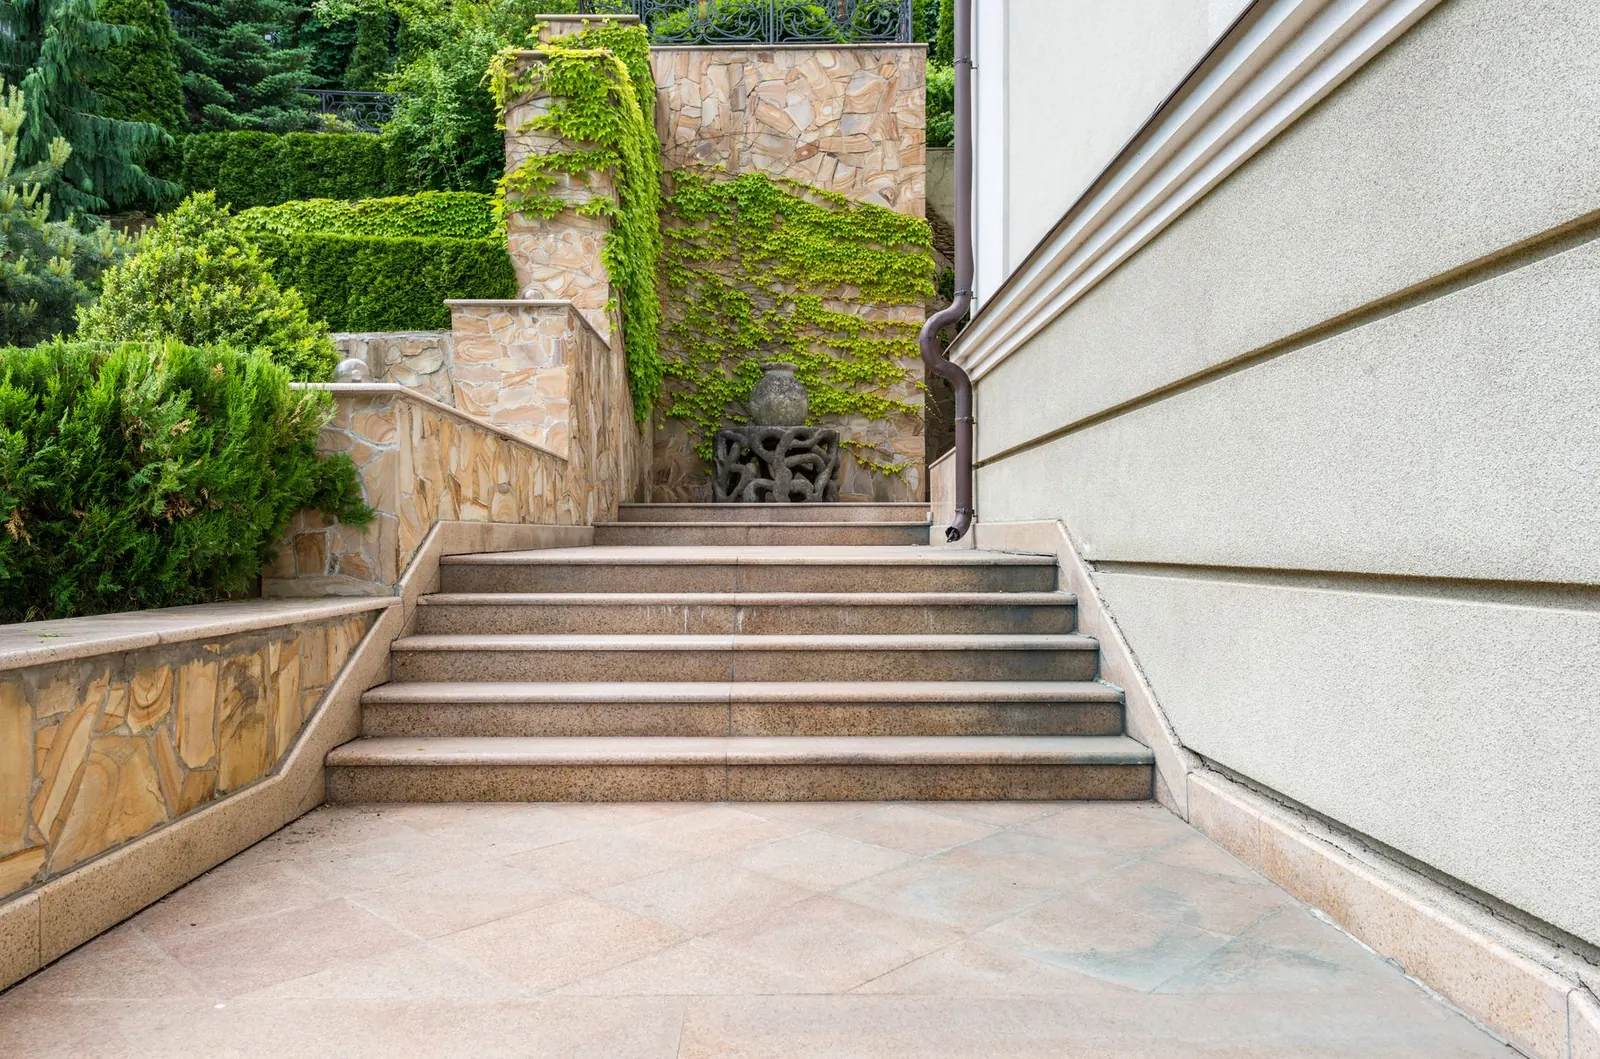
Putting steps through a retaining wall means opening a gap in the structure that holds the hill. The soil on each side of that gap still pushes, so the wall turns back into the slope on both sides of the steps, forming returns that retain the soil beside the stairs. Without returns, soil spills around the steps and the cut ends of the wall are left unsupported. The steps themselves sit on their own compacted base and are built course by course with the wall, so the two tie together.
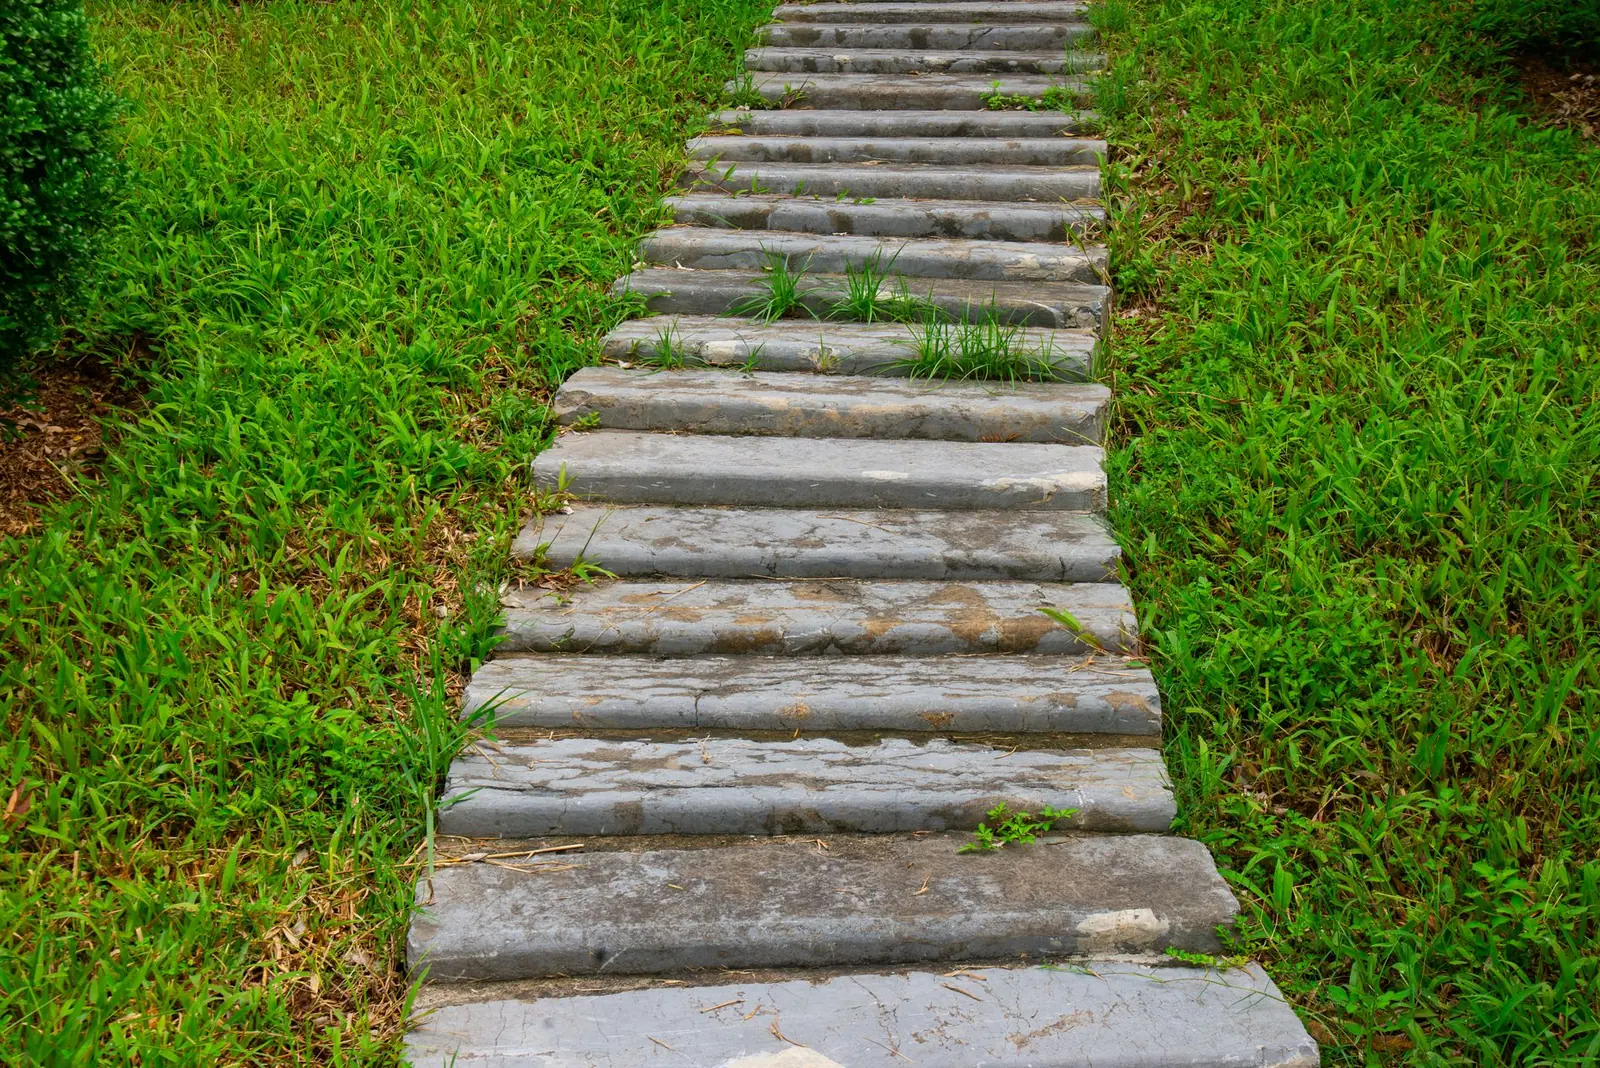
Comfortable landscape steps are lower and deeper than indoor stairs, typically a rise around 6 inches with treads 12 to 16 inches deep, and every riser in a run identical. Each tread should pitch slightly forward to shed water, because a puddle on a step can become ice overnight in a Columbus winter. On longer runs, a landing breaks up the climb. The steps can be built from step units that match the wall or poured in concrete on footings that reach below the frost line.
What's included
What goes into steps through retaining walls
- 01
Wall opening and returns
The wall turns back into the slope on both sides of the steps.
- 02
Even risers
The total height divided into equal steps.
- 03
Step base
Compacted crushed stone under every tread.
- 04
Matching material
Step units that match the wall, or poured concrete steps.
- 05
Drainage at the steps
Treads pitched to shed water, with stone behind the returns.
- 06
Landings
Flat resting spots on long runs.
Examples
Steps Through Walls: examples
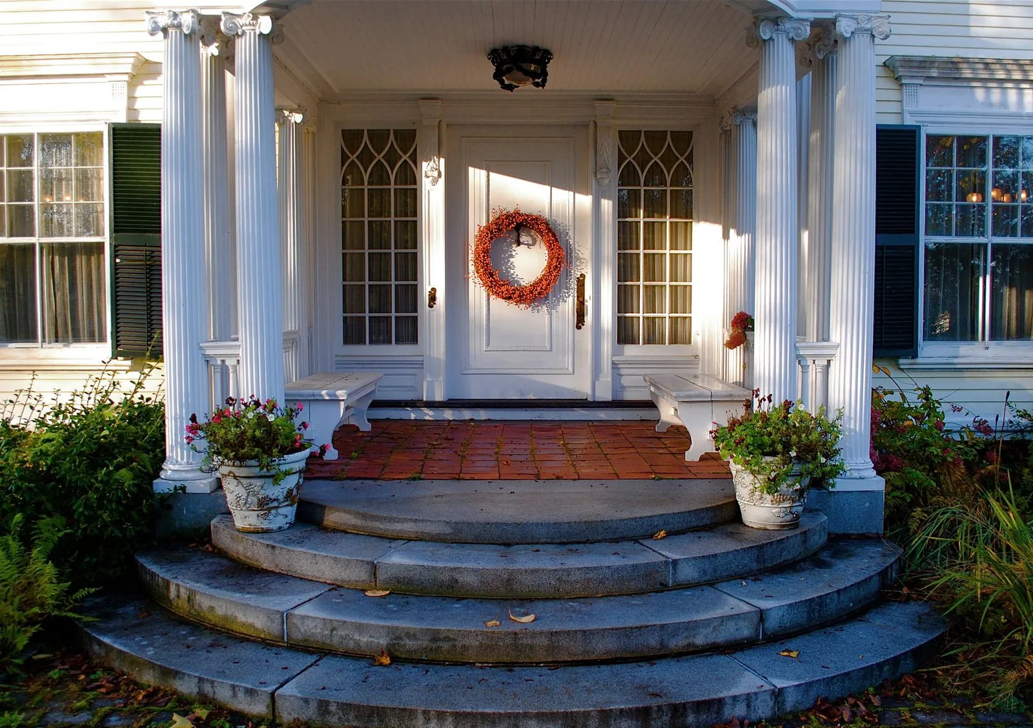
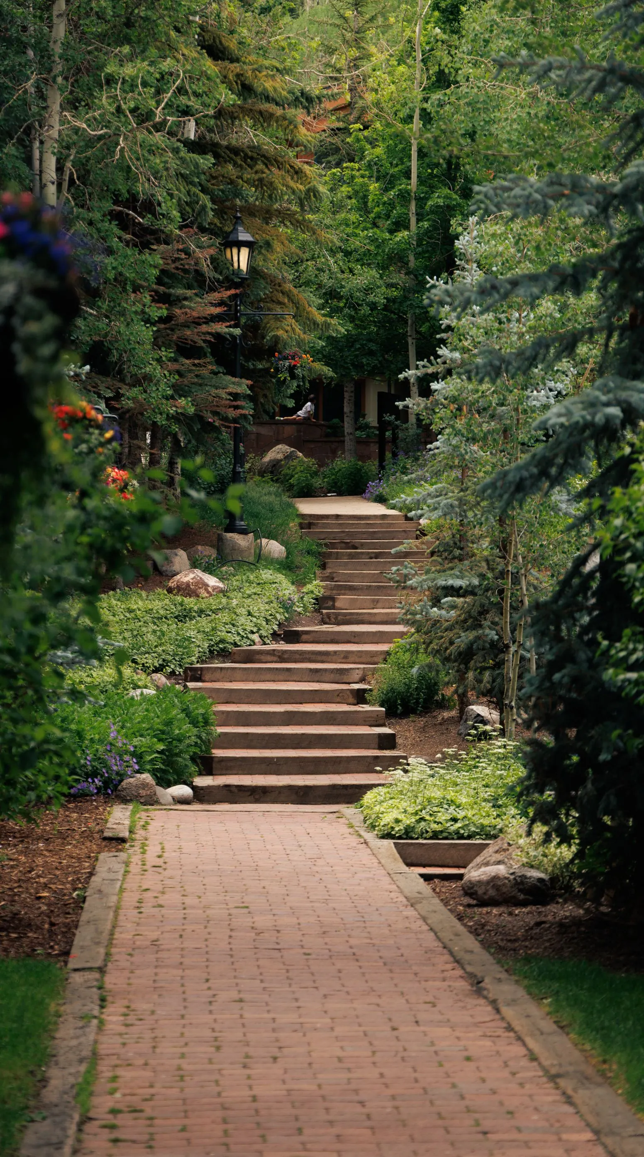
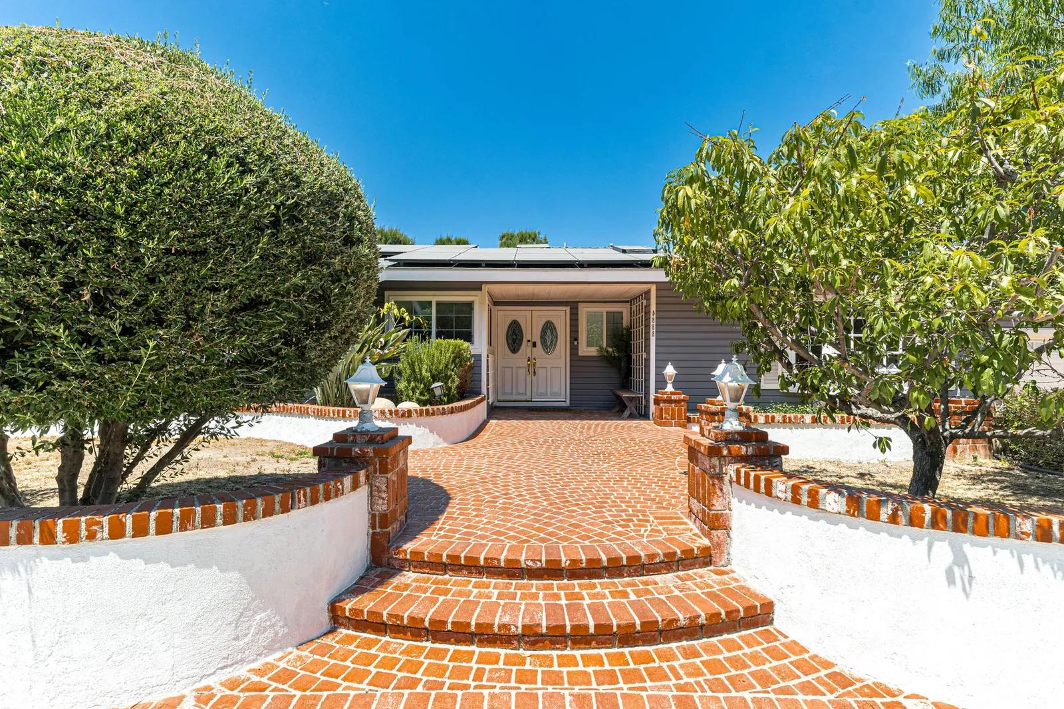


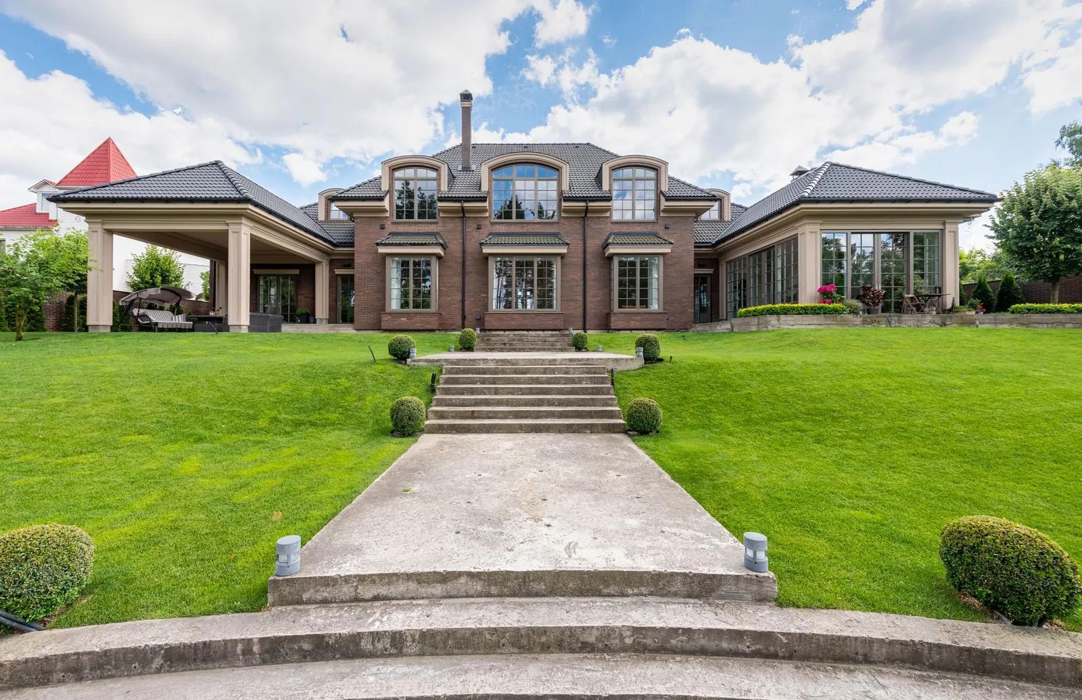
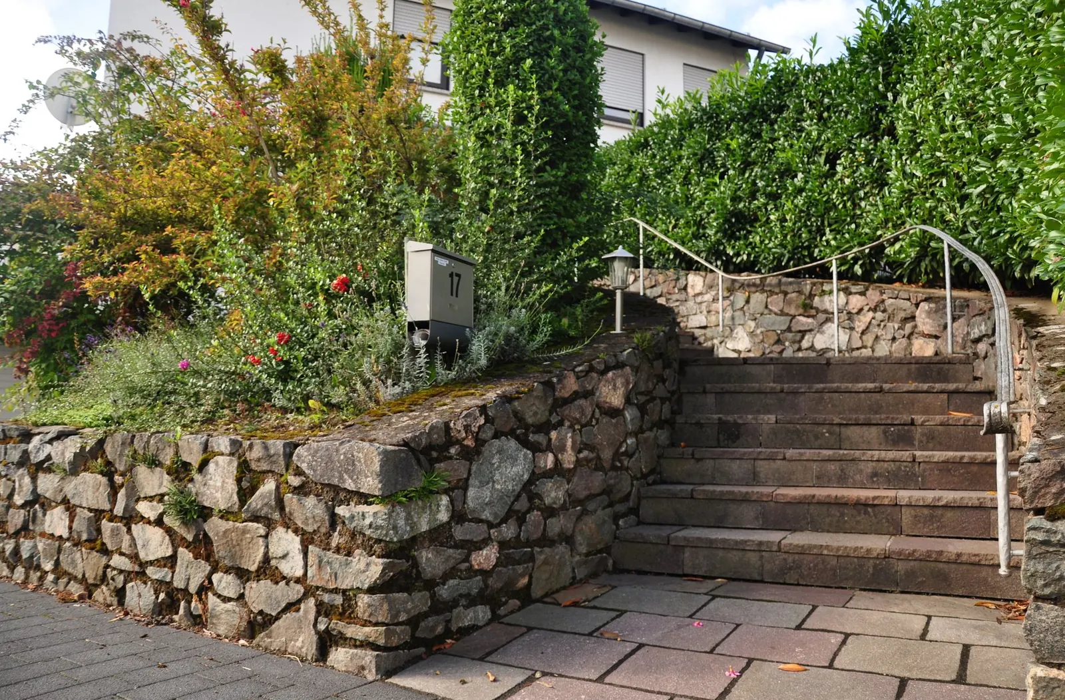
Example photos of the type of work.
How it works
Steps Through Walls, step by step
- 1
Lay out the opening
Set the step width and the points where the returns turn back.
- 2
Base and bottom treads
Excavate, compact and set the lowest treads along with the wall's first course.
- 3
Build with the wall
Steps and returns rise together with the wall courses.
- 4
Finish and drain
Caps go on the returns and the soil is graded to steer water away from the treads.
Questions
Steps Through Walls questions
Why do landscape steps heave or rock?
Water under the treads freezes and lifts them, then they settle back unevenly. A compacted crushed-stone base under each step, with drainage behind the returns, keeps them from rocking through Central Ohio winters.
What drives the cost of steps through a wall?
How many steps, how wide they are, the returns on each side, and whether they go into a new wall or are cut into an existing one. Cutting into an existing wall means taking it apart around the opening and rebuilding it.
Do landscape steps need a permit or a handrail?
Freestanding landscape steps are often treated differently from steps attached to a house, but handrail and permit rules vary by city, village and township. Check yours, and call 811 before any excavation.
Can steps be added to an existing retaining wall?
Yes, but it means opening the wall, so the courses around the opening are taken down and rebuilt with returns. The existing drainage has to stay connected, and any geogrid layers cut by the opening need attention so the wall stays reinforced.
How wide should landscape steps be?
Typically 4 feet or more for comfortable use, and wider on a main route or where two people pass. Wide, shallow steps also look more generous and are safer to climb with your arms full.
Wall types we build
Related work
Block Retaining Walls
Dry-stacked concrete block walls that rely on weight, setback, drainage and geogrid to hold soil.
More on block retaining walls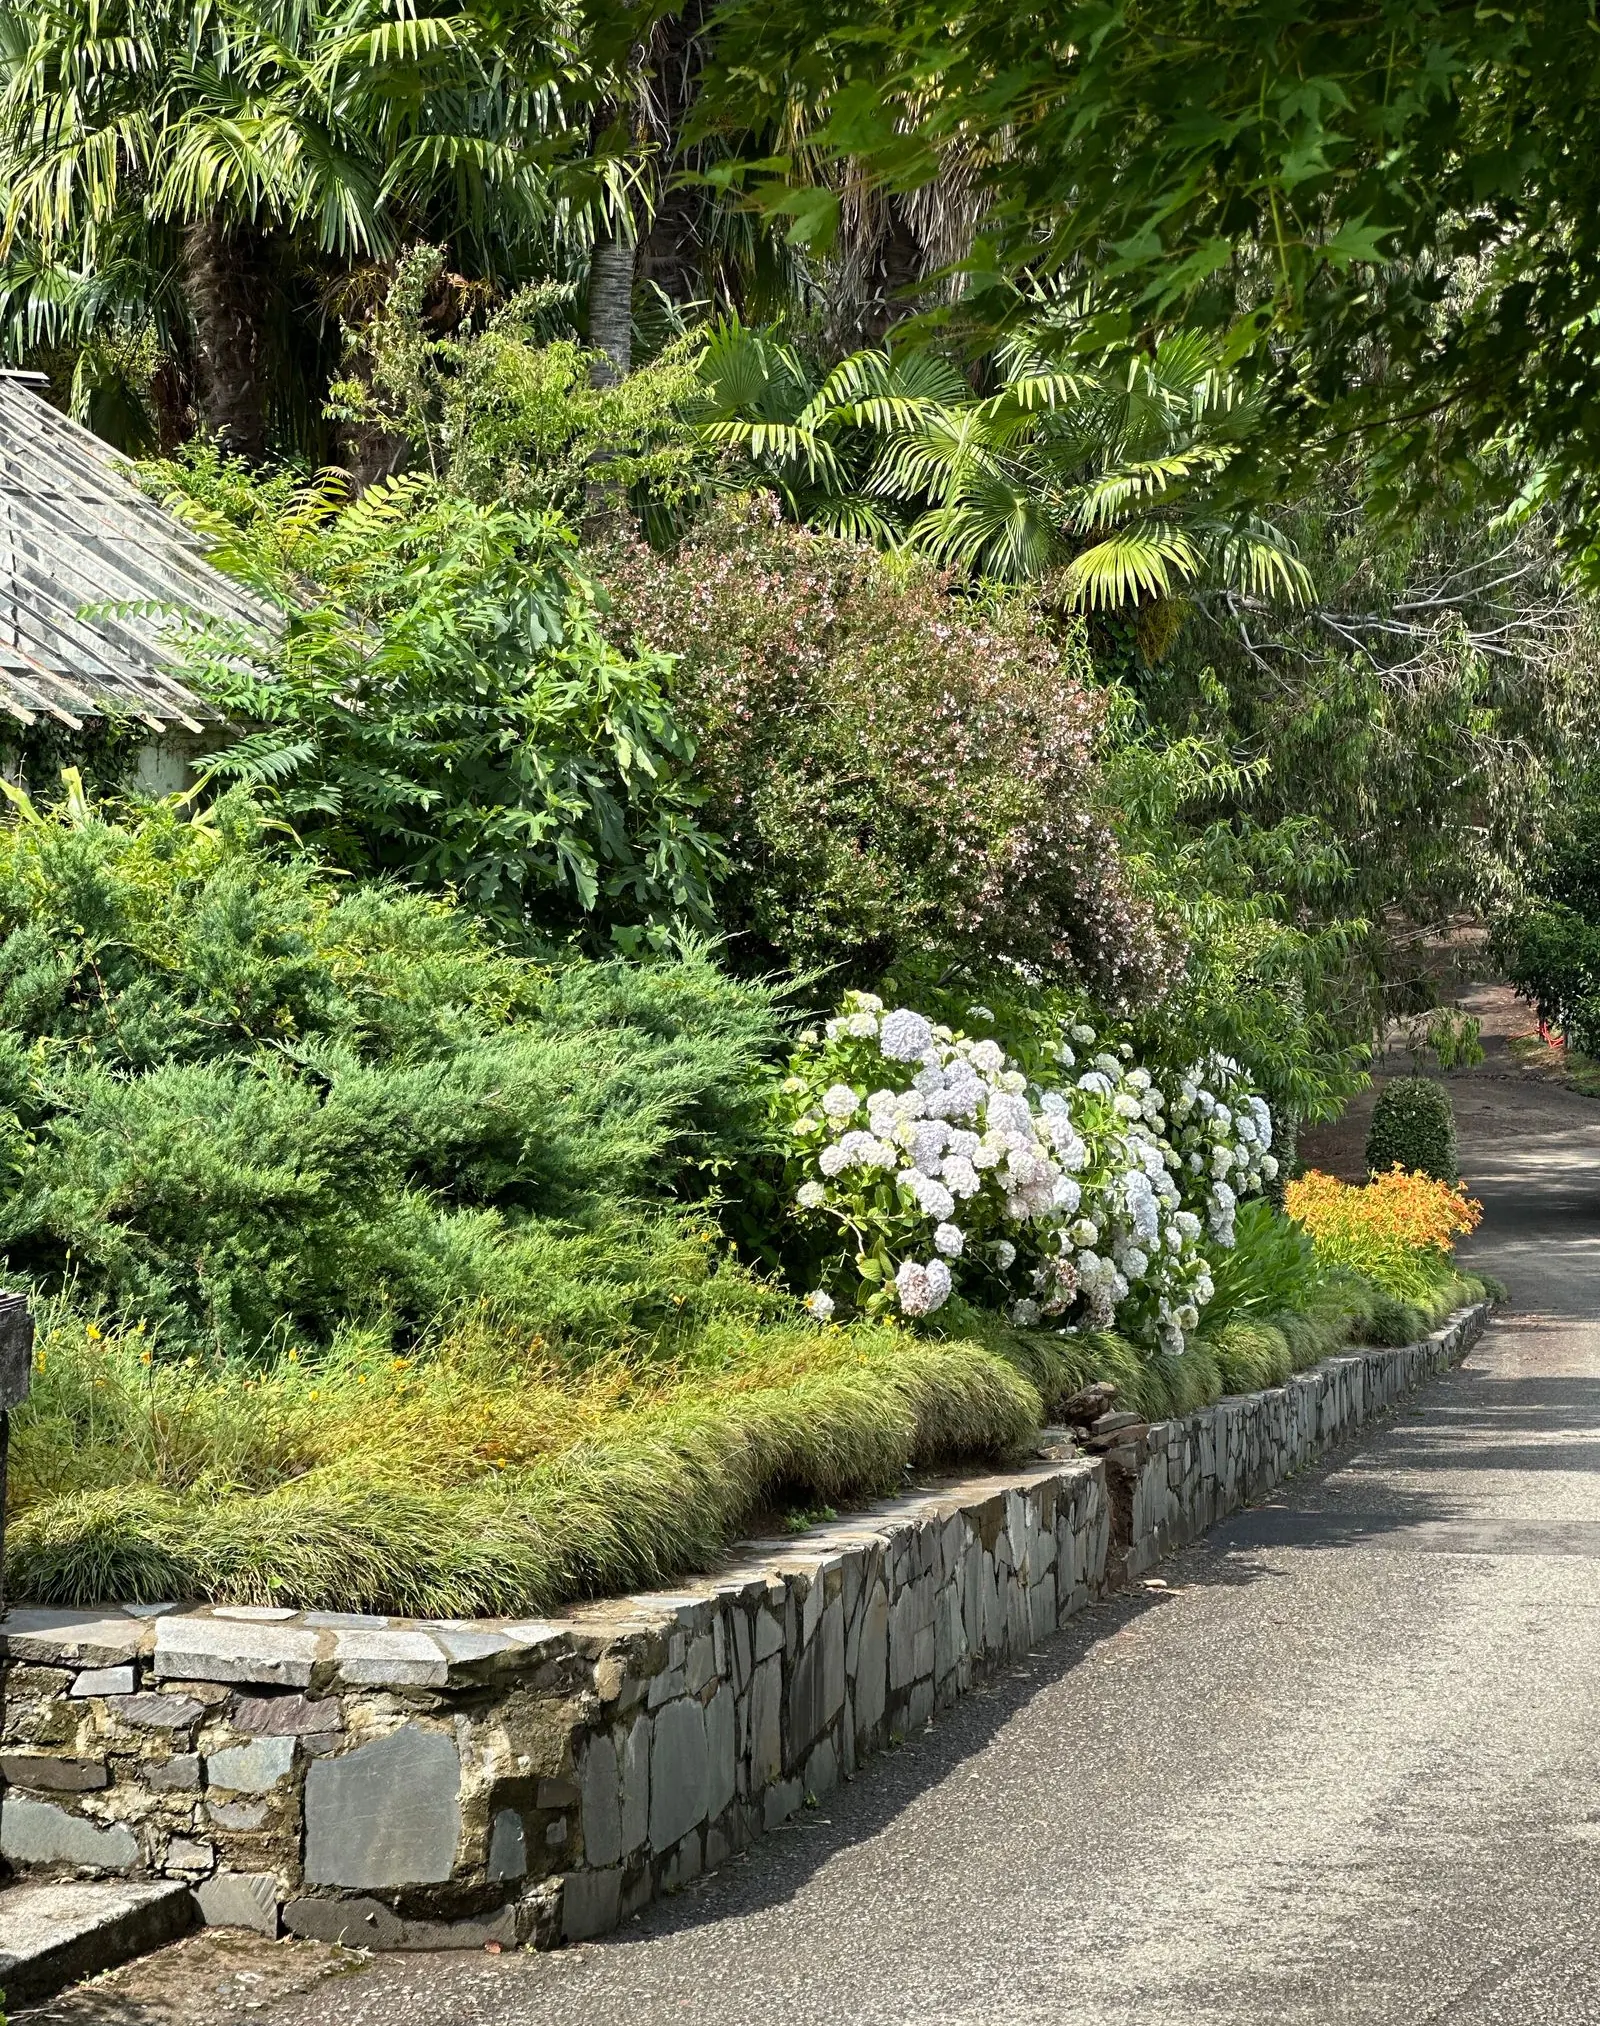
Terraced Walls
Stepped walls that split a tall grade change into shorter tiers, each one stable on its own.
More on terraced walls
Seat Walls & Garden Walls
Freestanding or low retaining walls at sitting height, capped for comfort and set on a compacted pad.
More on seat walls & garden walls
Service area
Steps Through Walls around Columbus
We take on steps through retaining walls across Columbus and in each town below.
Franklin County
Pickaway County
Fairfield County
Delaware County
Licking County

Talk to us about steps through retaining walls
Describe the height, the length and what sits above it, and we will call to discuss the wall and schedule a site visit.