Replacement · Columbus Retaining Wall
Retaining Wall Replacement in Columbus, OH
Leaning, bulging or rotted walls taken down and rebuilt to fix why they failed. Get a free estimate.
Serving Columbus, Worthington, Gahanna, Powell, Grove City and 27 more towns
Free Retaining Wall Replacement Estimate
Give us the approximate height and length, what sits above it and your town. The contractor will phone you to discuss it and book a site visit.
- Free wall estimates
- Drainage built in
- Block and poured walls
- Columbus and 31 towns
Rough height and length are enough for now. 👇
Retaining Wall Replacement
Retaining Wall Replacement for Columbus, OH
A failing retaining wall usually tells you why it is failing. A block wall bulging in the middle has pressure behind it, most often water with no exit, or geogrid that is missing or too short. A wall leaning forward along its length has a weak base or more load above it than it was built for. Railroad tie and timber walls rot from the back, where the soil stays damp, and loosely stacked stone walls slump as soil behind them washes out through the gaps. Each sign points to a different fix.
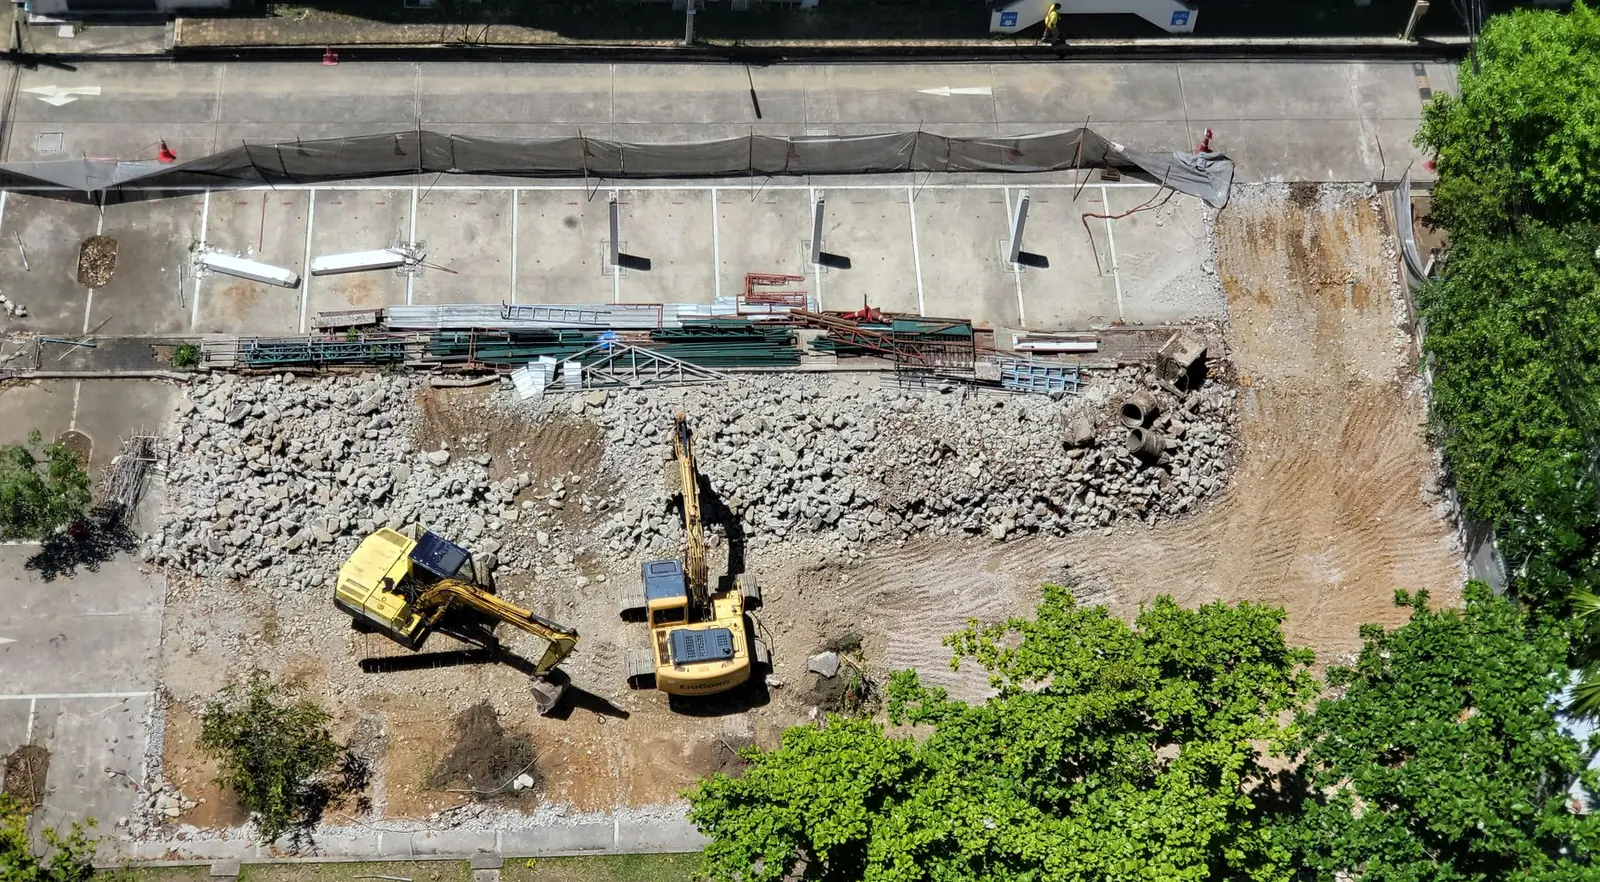
Replacement starts by taking the old wall down safely, often in sections so the slope does not slump all at once. The saturated soil behind it is dug out, because reusing wet clay as backfill just builds the same problem back in. The new wall goes on a fresh trench and leveling pad with a proper drainage zone, a pipe to daylight and geogrid sized to its height. If the old wall was near the height where engineering applies, the new one may need a design and a permit even as a replacement.

What's included
What goes into retaining wall replacements
- 01
Diagnosis
Reading the bulge, lean or rot to find the cause before planning the new wall.
- 02
Careful removal
Taking the old wall down in sections and hauling it away.
- 03
Backfill replacement
Digging out the wet clay that would otherwise load the new wall.
- 04
New base and drainage
Trench, leveling pad, stone zone and a pipe with an outlet.
- 05
Upgrade in material
Segmental block or poured concrete in place of timber or loose stone.
- 06
Engineering when needed
Design and permit for taller or loaded walls.
Examples
Retaining Wall Replacement: examples

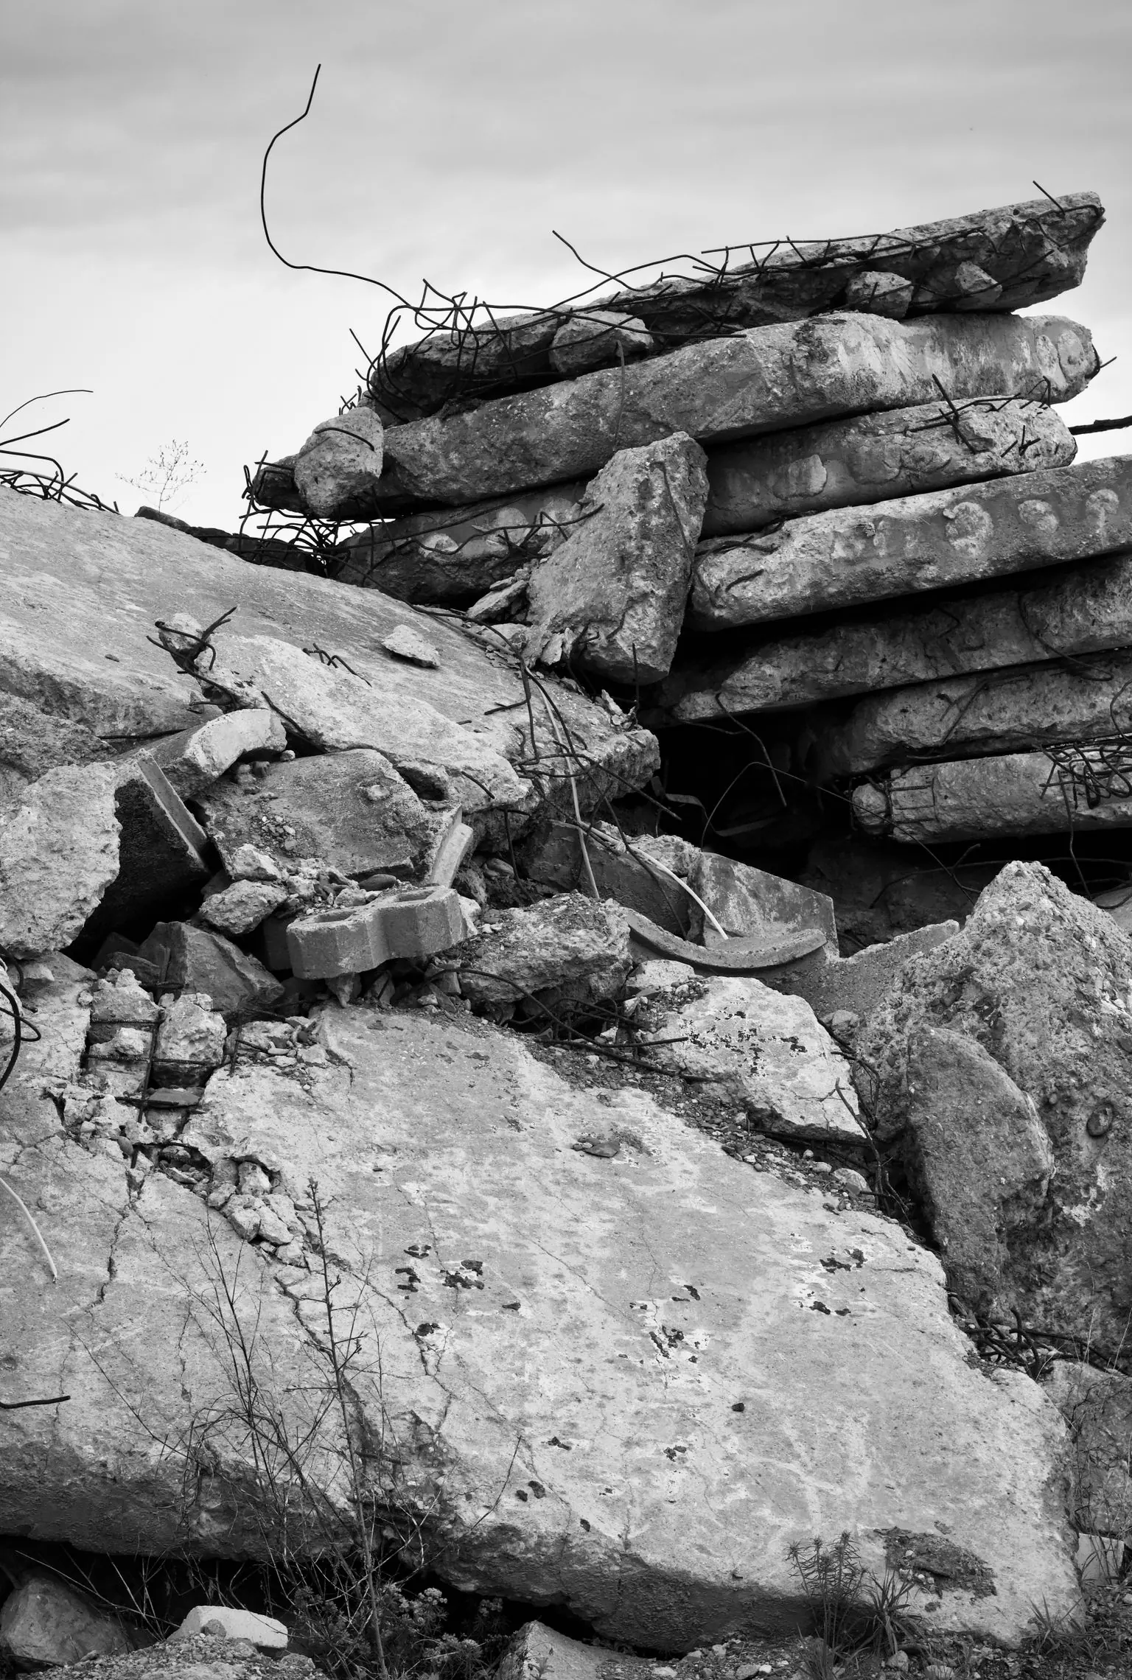
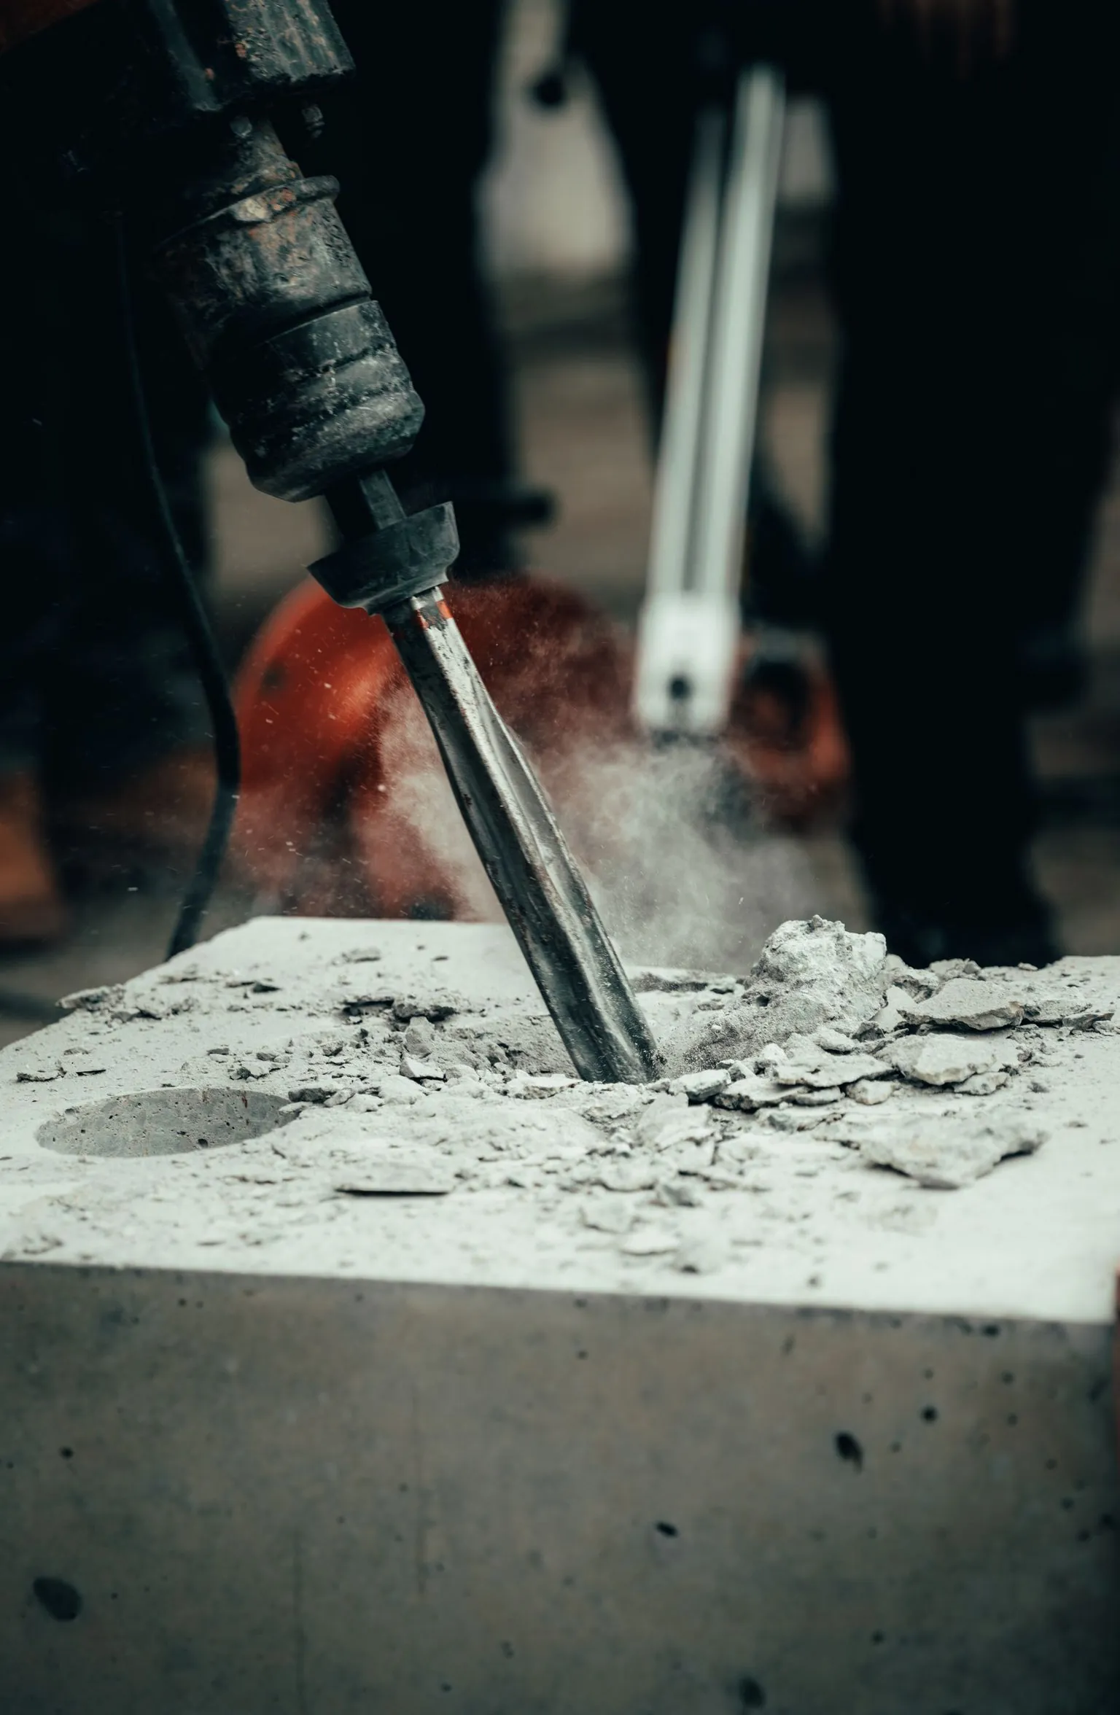
Example photos of the type of work.
How it works
Retaining Wall Replacement, step by step
- 1
Diagnose
Identify whether drainage, base, load or material caused the failure.
- 2
Remove
Take the wall down in stages and haul off the debris.
- 3
Rebuild the base
Excavate to firm soil and set a new leveling pad.
- 4
Build and drain
Construct the new wall with stone, pipe and grid, backfilled in lifts.
Questions
Retaining Wall Replacement questions
Why did my wall fail in clay soil?
Clay holds water, and many older walls were built with no drainage at all, so every wet spring and hard freeze added pressure until something gave. The fix is not a stronger face but a drainage path: clean stone, a pipe and an outlet, with the clay kept out of the stone zone.
What goes into replacing a retaining wall?
Removing and hauling the old wall, digging out wet backfill, and then everything a new wall needs: base, drainage, block or concrete, and geogrid by height. Access and how far the slope has already moved affect every part of it.
Does a replacement wall need a permit?
It can. Permits and engineering generally follow the wall's height and load, not whether it is new or a replacement, and rules vary by city, village and township. Utilities are marked through 811 before excavation.
Can a leaning wall be straightened instead of replaced?
Rarely for long. Pushing a wall back without fixing the base and drainage behind it leaves the cause in place. A short section can sometimes be taken down and rebuilt, but a wall leaning along its length usually needs a full rebuild.
Should a timber wall be replaced with block?
In most cases, yes. Timber rots from the back, and its lifespan in damp Central Ohio soil is limited. A segmental block or poured wall built with drainage holds up far longer than wood in the same spot.
Wall types we build
Related work
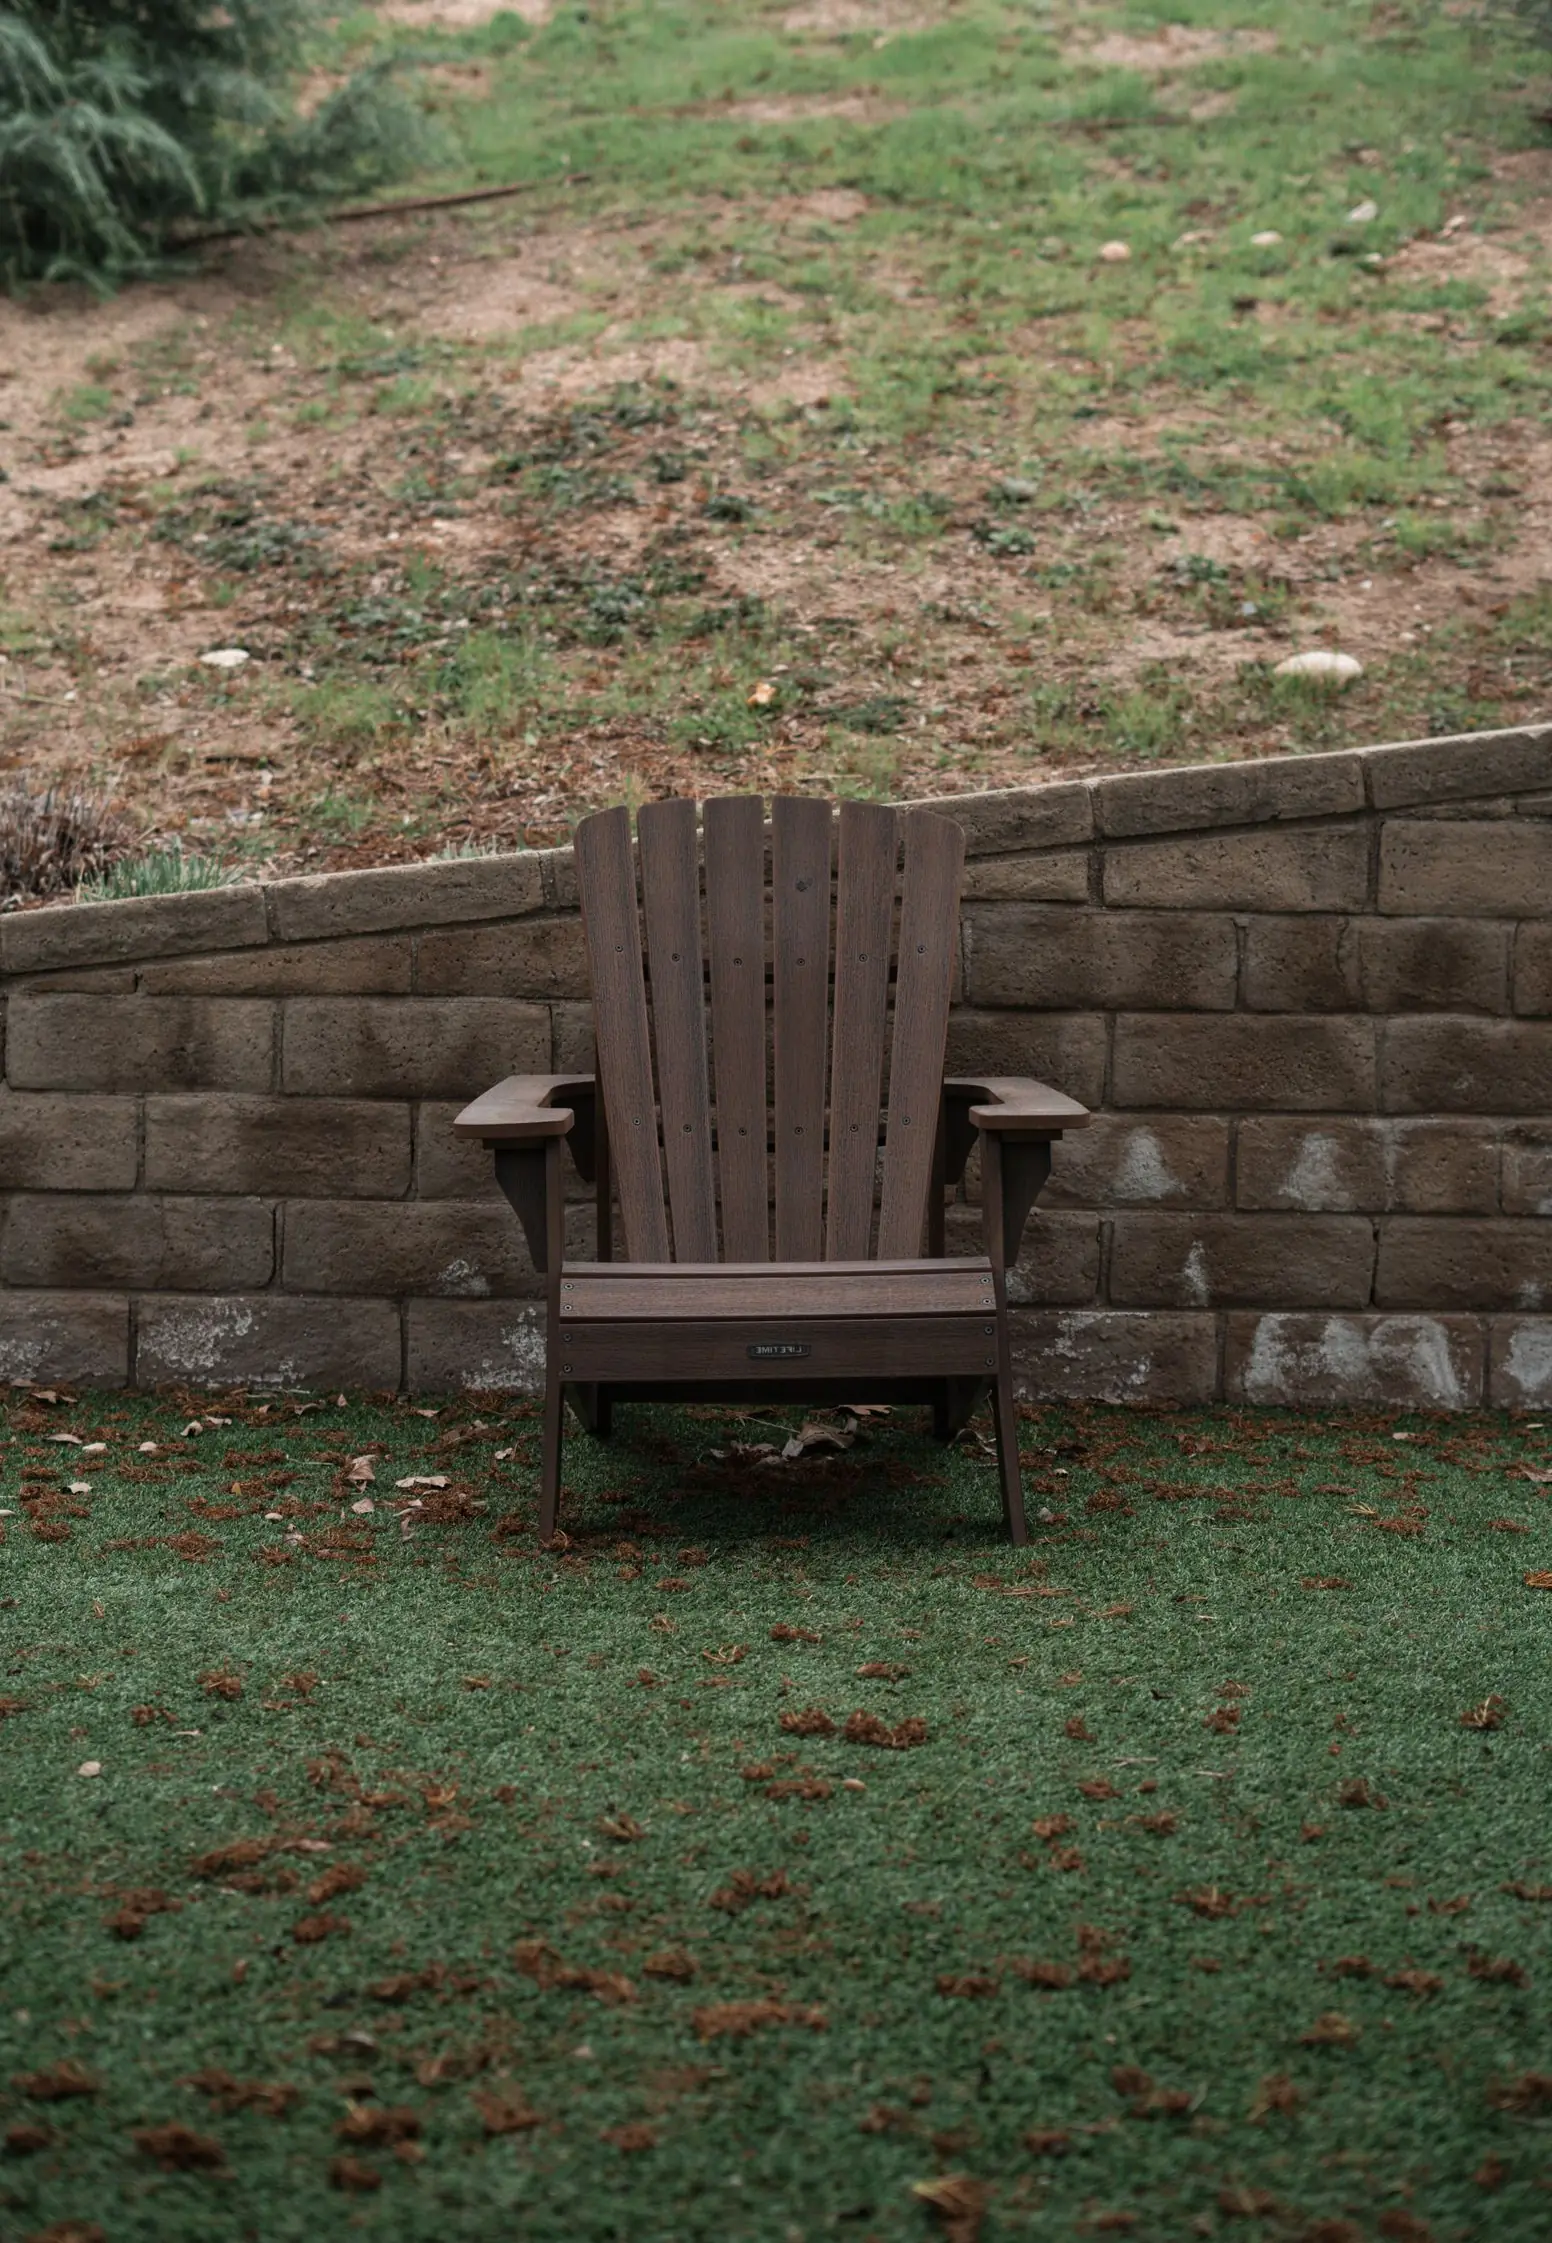
Block Retaining Walls
Dry-stacked concrete block walls that rely on weight, setback, drainage and geogrid to hold soil.
More on block retaining walls
Poured Concrete Walls
Steel-reinforced walls poured on footings below the frost line, suited to tall, tight or loaded sites.
More on poured concrete walls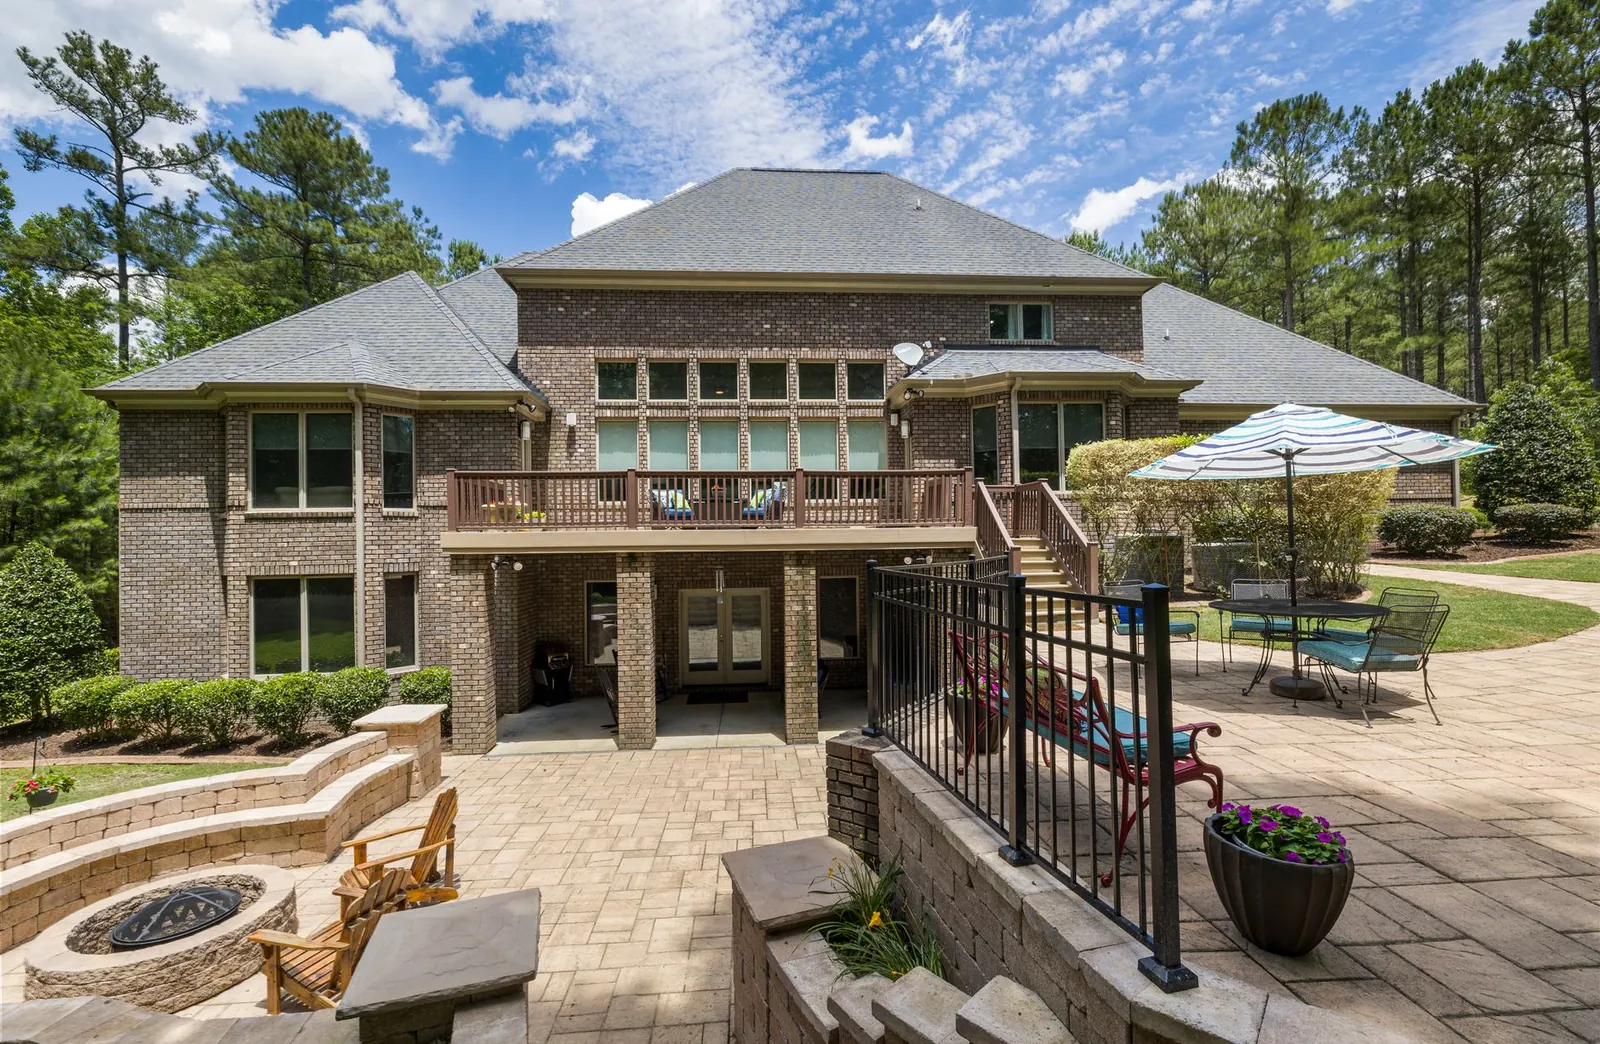
Terraced Walls
Stepped walls that split a tall grade change into shorter tiers, each one stable on its own.
More on terraced walls
Service area
Retaining Wall Replacement around Columbus
We take on retaining wall replacements across Columbus and in each town below.
Franklin County
Pickaway County
Fairfield County
Delaware County
Licking County
Talk to us about retaining wall replacements
Describe the height, the length and what sits above it, and we will call to discuss the wall and schedule a site visit.