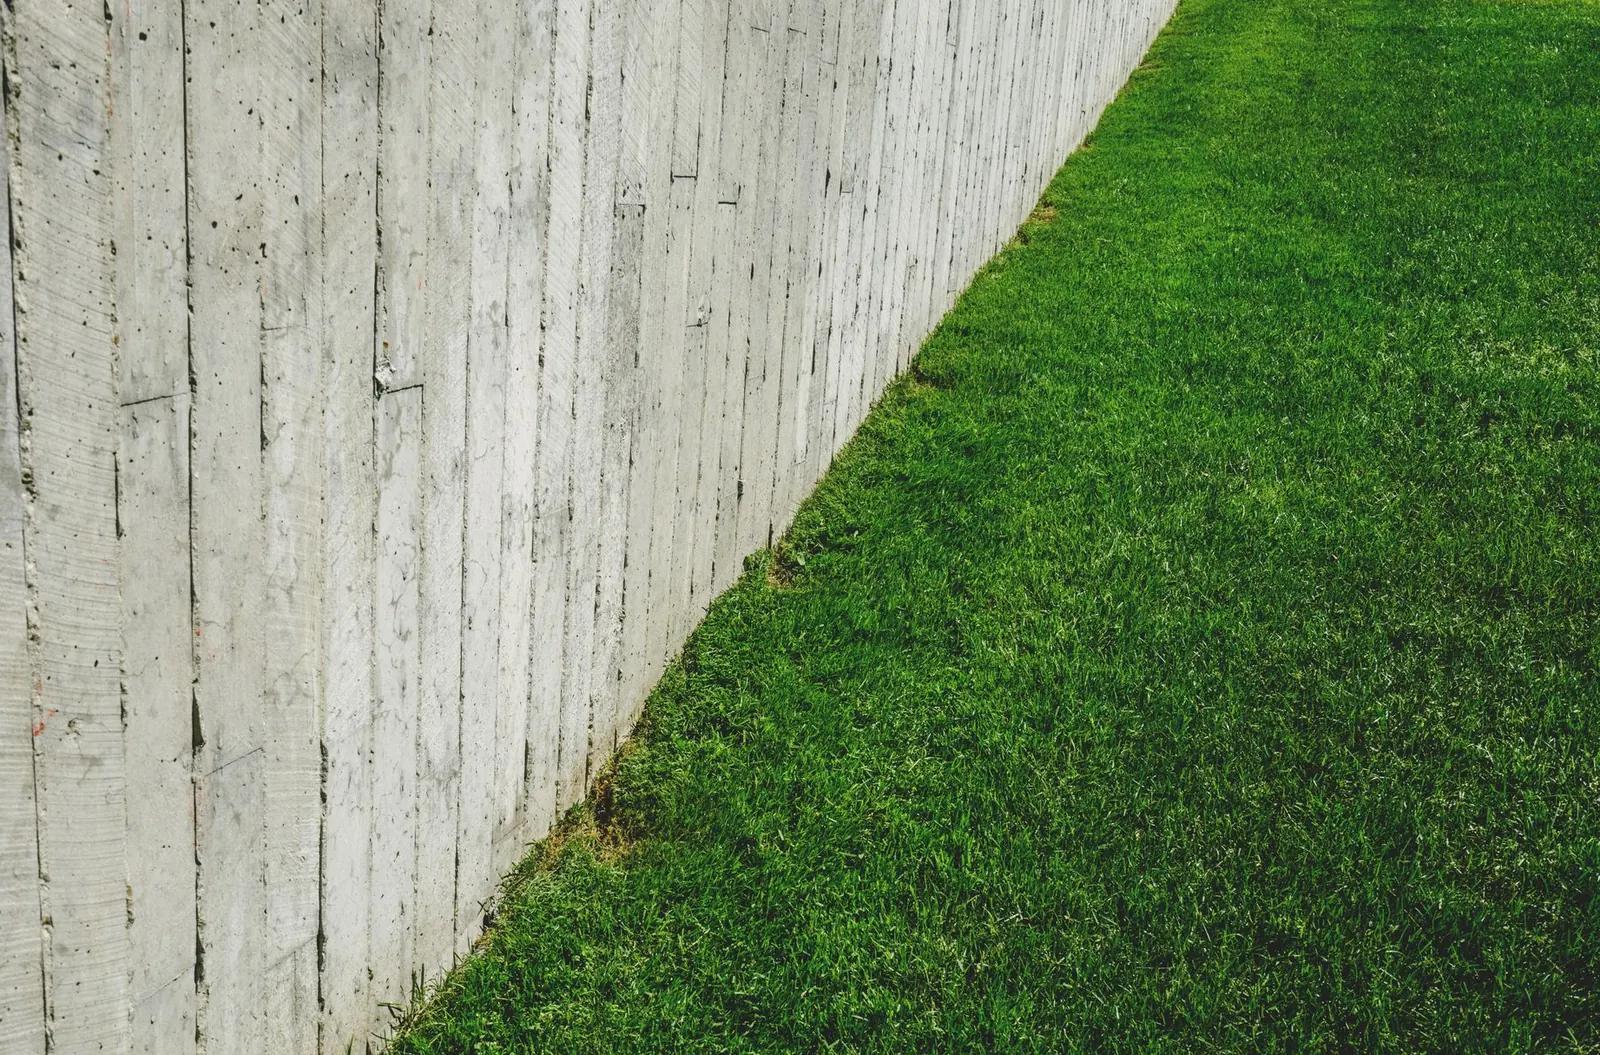
Poured Walls · Columbus Retaining Wall
Poured Concrete Retaining Walls in Columbus, OH
Reinforced walls on frost-depth footings, for tight spaces and heavy loads. Get a free estimate.
Serving Columbus, Worthington, Gahanna, Powell, Grove City and 27 more towns
Free Poured Concrete Walls Estimate
Give us the approximate height and length, what sits above it and your town. The contractor will phone you to discuss it and book a site visit.
- Free wall estimates
- Drainage built in
- Block and poured walls
- Columbus and 31 towns
Rough height and length are enough for now. 👇
Poured Concrete Walls
Poured Concrete Retaining Wall for Columbus, OH
A poured concrete retaining wall works on a different principle from block. Instead of leaning back and relying on weight, it is a rigid cantilever: a footing deep in the ground with a reinforced stem rising from it, the two locked together with bent rebar. Soil pressure tries to bend the stem and tip the footing, and the steel and the width of the footing resist both. That makes poured walls useful where there is no room for a wide block wall and its reinforced zone, such as along a driveway or a property line.
Because the wall is rigid, it cannot shrug off frost or water the way block does. The footing goes down past the depth where winter ground freezes, around 32 inches locally, so the soil under it stays unfrozen and stable. Behind the stem, drainage stone and a perforated pipe carry water away, and weep holes through the wall give any water that gets past them an exit. Control joints are formed at intervals along the wall, so the shrinkage cracks every wall develops happen in straight, planned lines.

What's included
What goes into poured concrete retaining walls
- 01
Frost-depth footing
Excavated and poured below the frost line, sized to the wall's height.
- 02
Reinforced stem
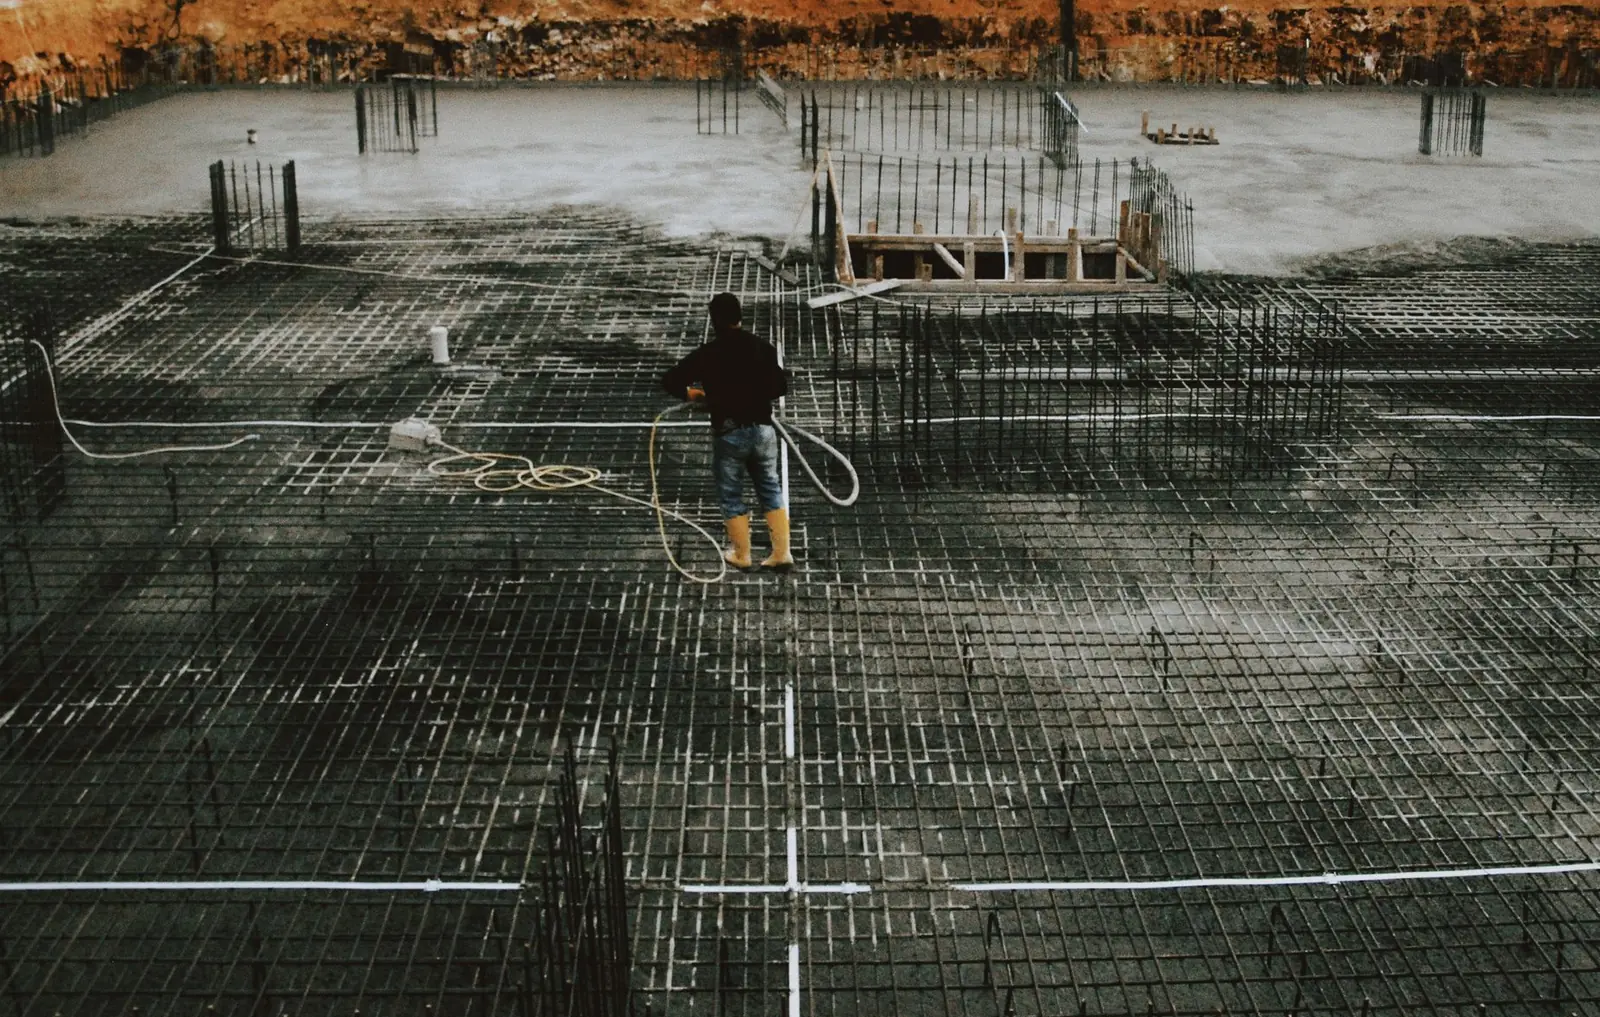
Vertical and horizontal rebar tied into the steel of the footing.
- 03
Forming
Braced forms set plumb and true along the wall's run.
- 04
Drainage and weep holes
Stone and pipe behind the wall, plus openings through it.
- 05
Control joints
Planned joints that keep shrinkage cracks straight and tidy.
- 06
Finished face and top
A clean formed face with the top edge finished smooth.
Examples
Poured Concrete Walls: examples


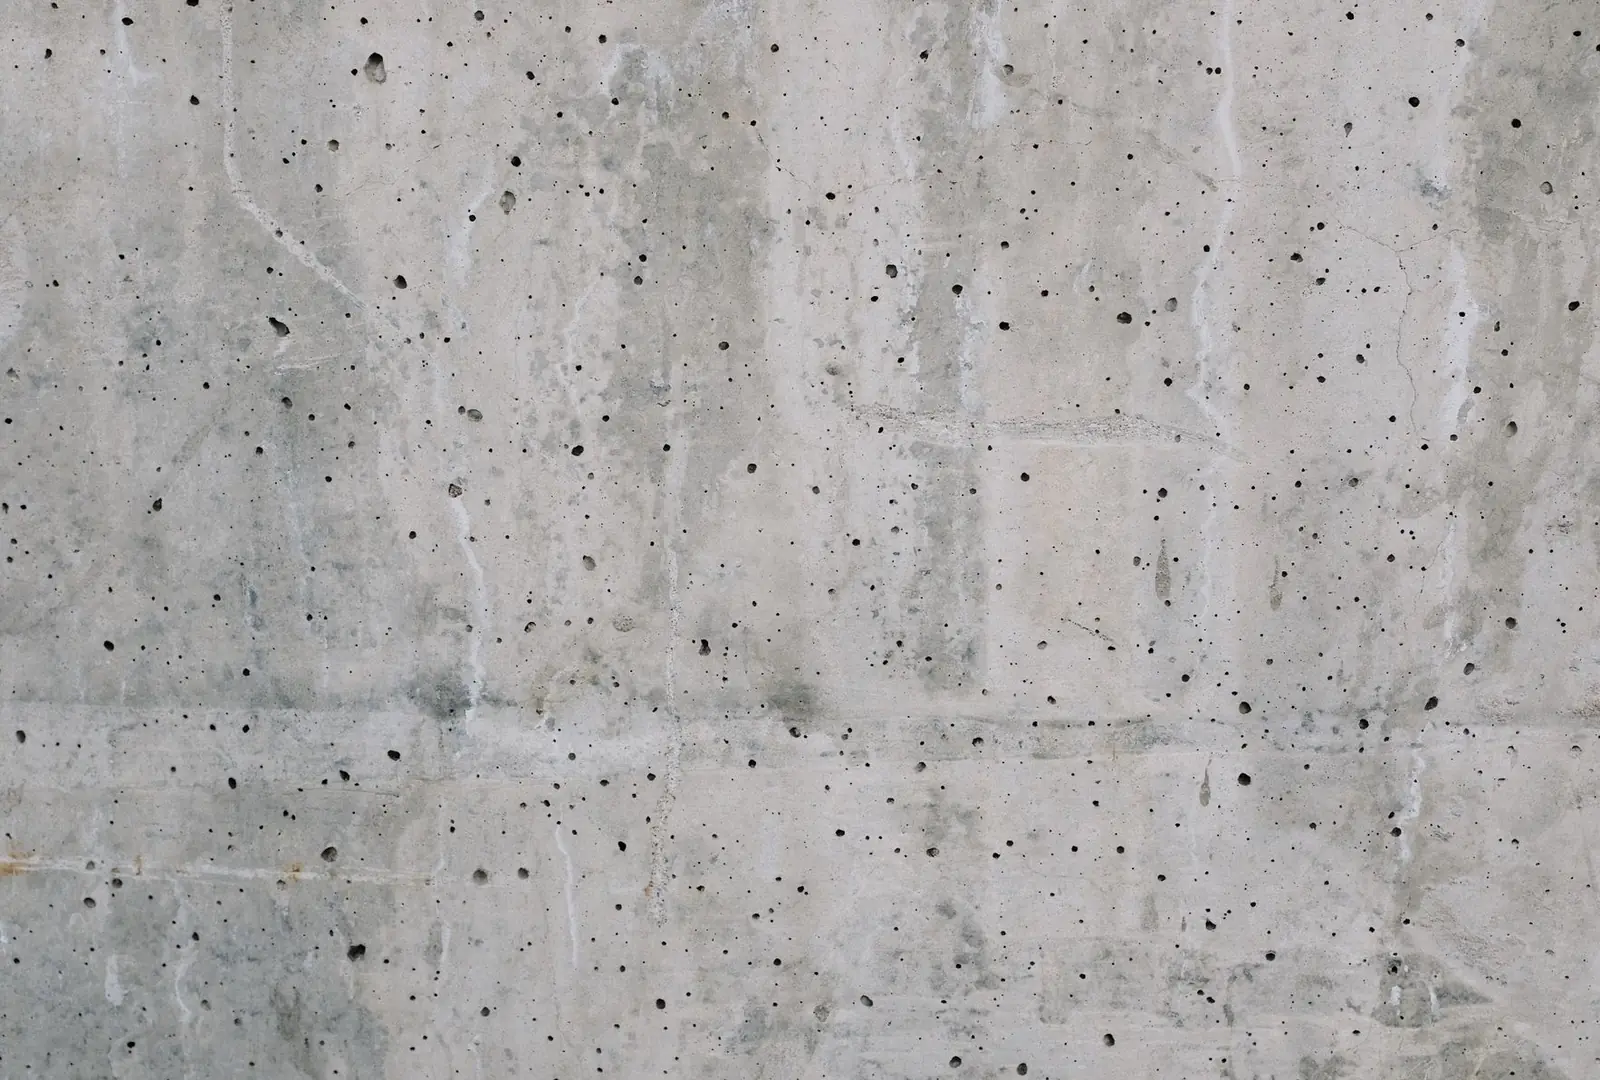
Example photos of the type of work.
How it works
Poured Concrete Walls, step by step
- 1
Design for height
Footing size and steel follow the retained height and load, engineered when required.
- 2
Dig and pour the footing
Excavate below frost depth, set the steel and pour the footing.
- 3
Form and pour the stem
Set and brace the forms, tie the stem steel and place the concrete.
- 4
Strip, drain, backfill
Forms come off after curing, drainage goes in and backfill is compacted in lifts.
Questions
Poured Concrete Walls questions
Why do poured walls crack in Ohio?
Mostly from water and frost. A poured wall with no drainage or weep holes holds back saturated clay that freezes and pushes every winter, and a footing that is too shallow gets lifted. Planned control joints, drainage behind the wall and a footing below frost depth prevent most of it.
Is a poured wall more expensive than block?
It depends on the site rather than a rule. Poured walls need forms, steel and a deep footing, while block walls need more excavation behind the face for drainage and geogrid. On tight sites with little room behind the wall, poured concrete can come out ahead.
Does a poured wall need a permit?
Taller walls and walls holding up a driveway or building often do, and may need an engineer's stamped design. Your local building department can say where its line is, and 811 marks utilities before the footing is dug.
When is poured concrete better than block?
When space is tight, when the wall has to carry a driveway or parking area right at its top, or when you want a clean, monolithic look. Block needs room behind the face for its reinforced soil; a poured cantilever wall needs much less.
What are weep holes for?
They let water that collects behind the wall pass through it instead of building pressure. They work alongside the drainage stone and pipe, not in place of them. A wall with neither is relying on the soil staying dry, which clay rarely does.
Wall types we build
Related work
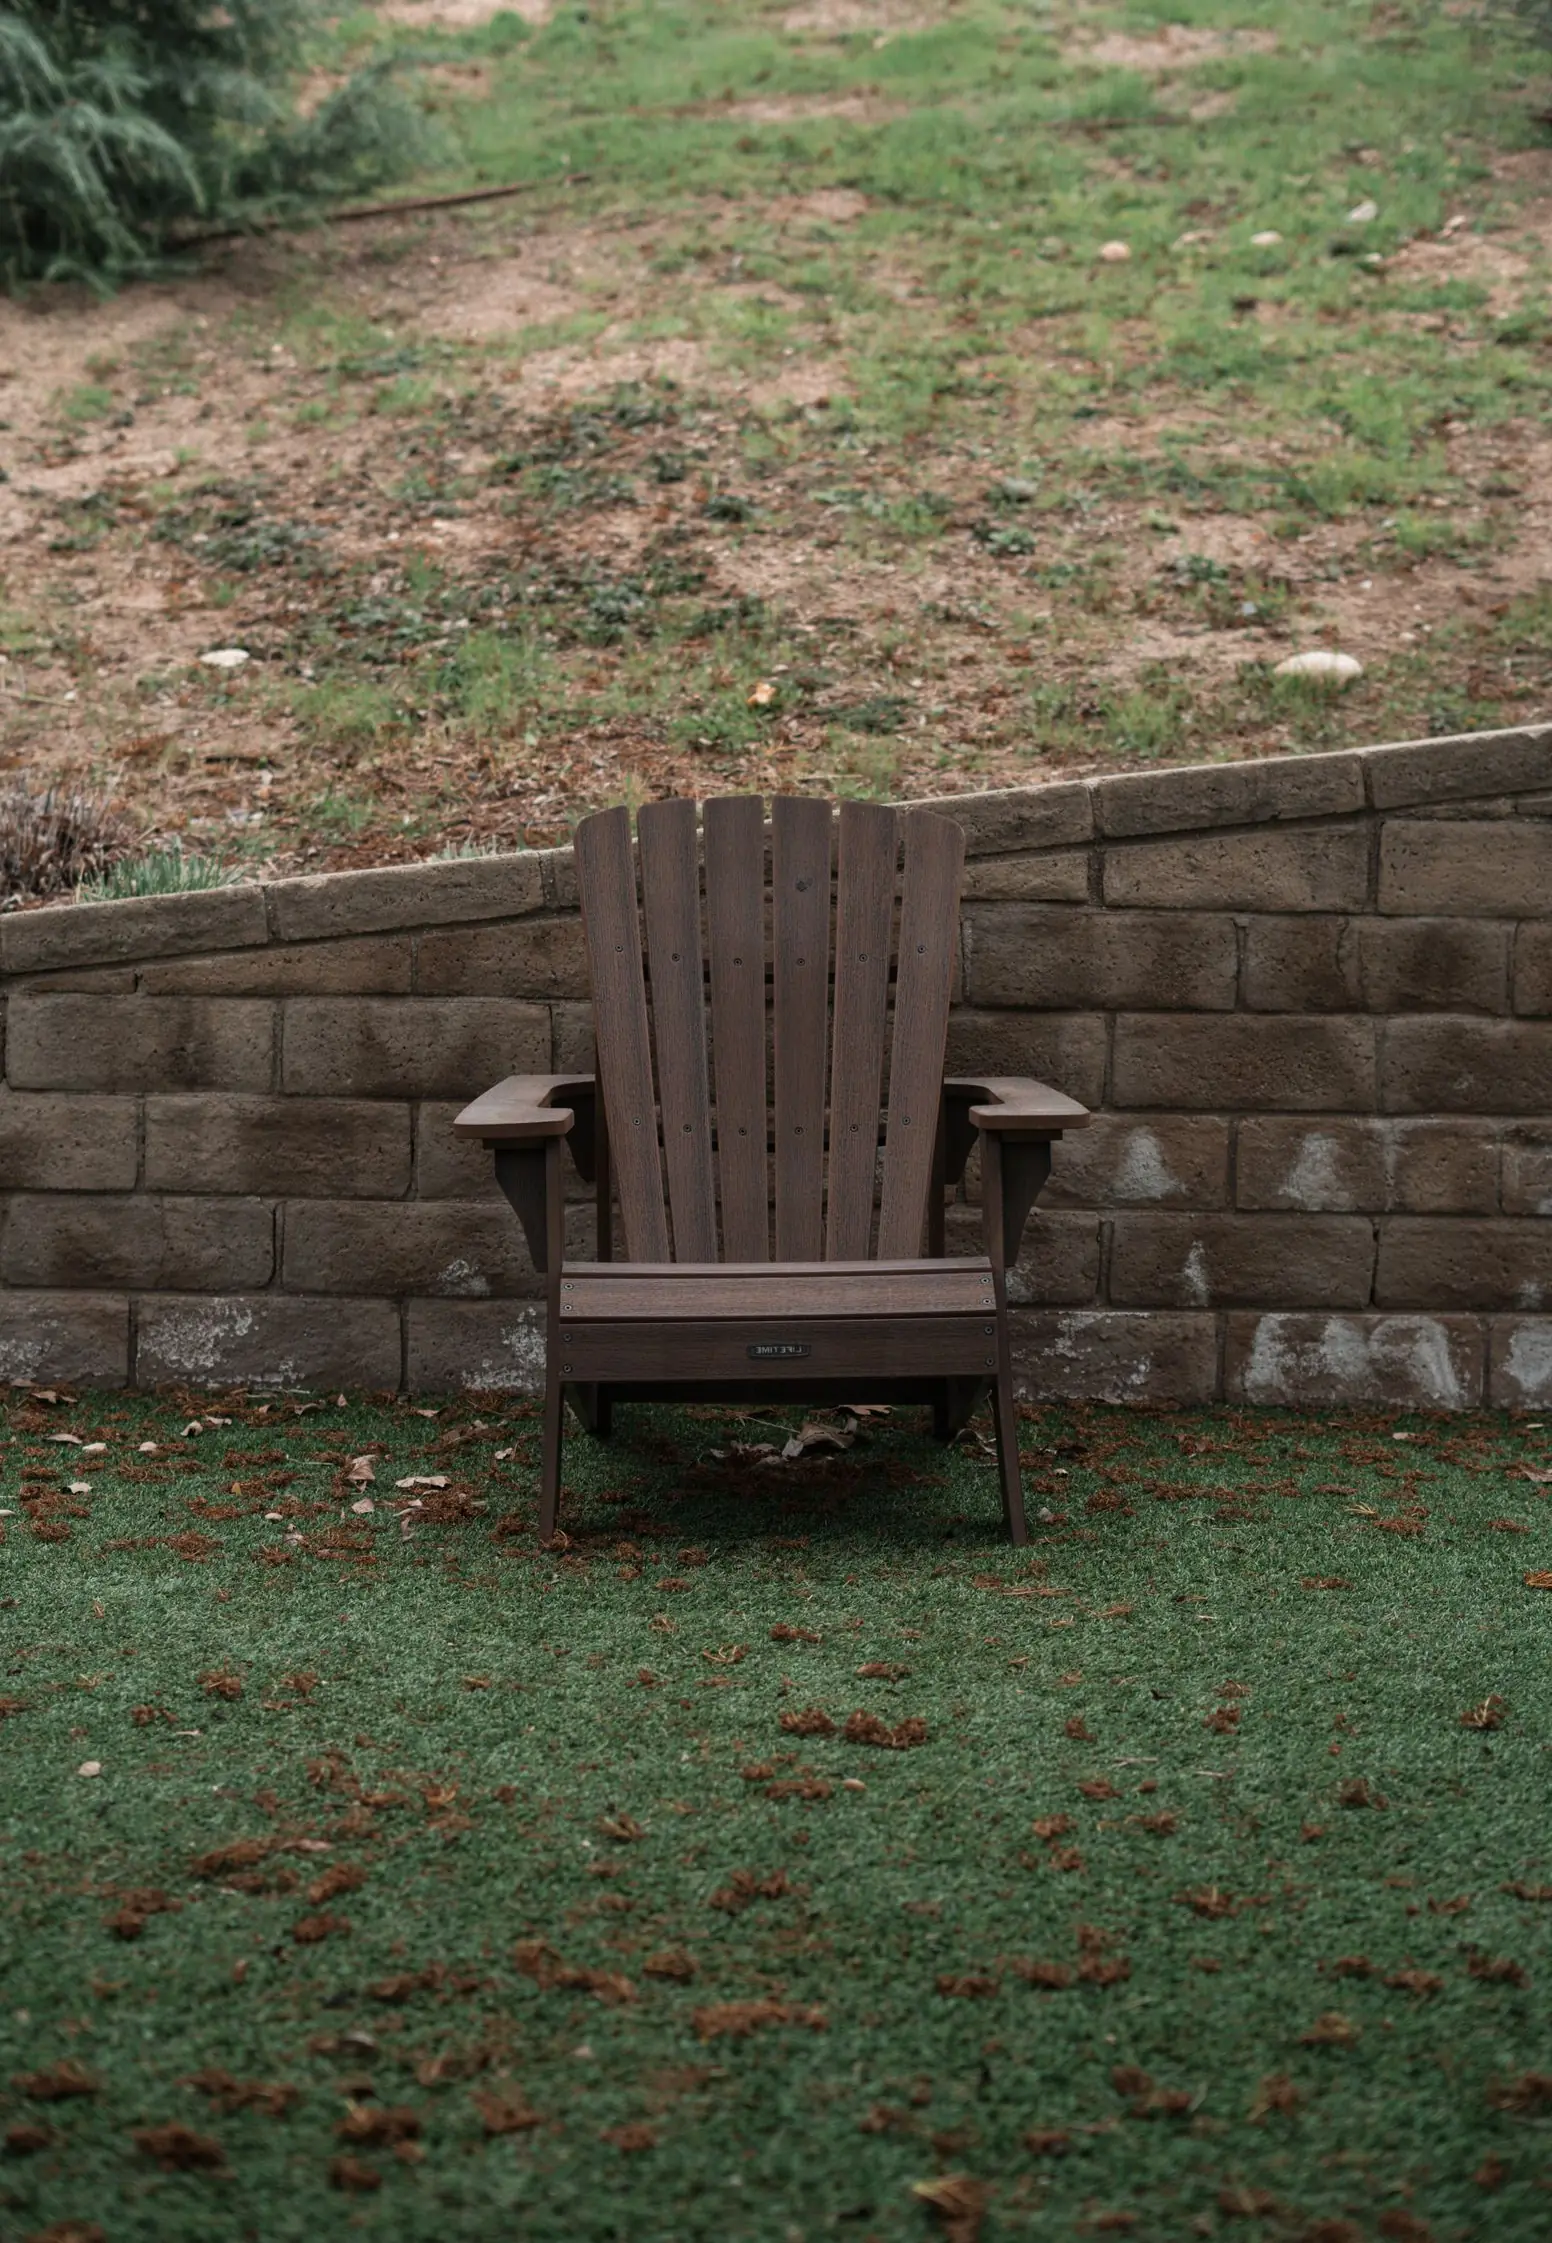
Block Retaining Walls
Dry-stacked concrete block walls that rely on weight, setback, drainage and geogrid to hold soil.
More on block retaining walls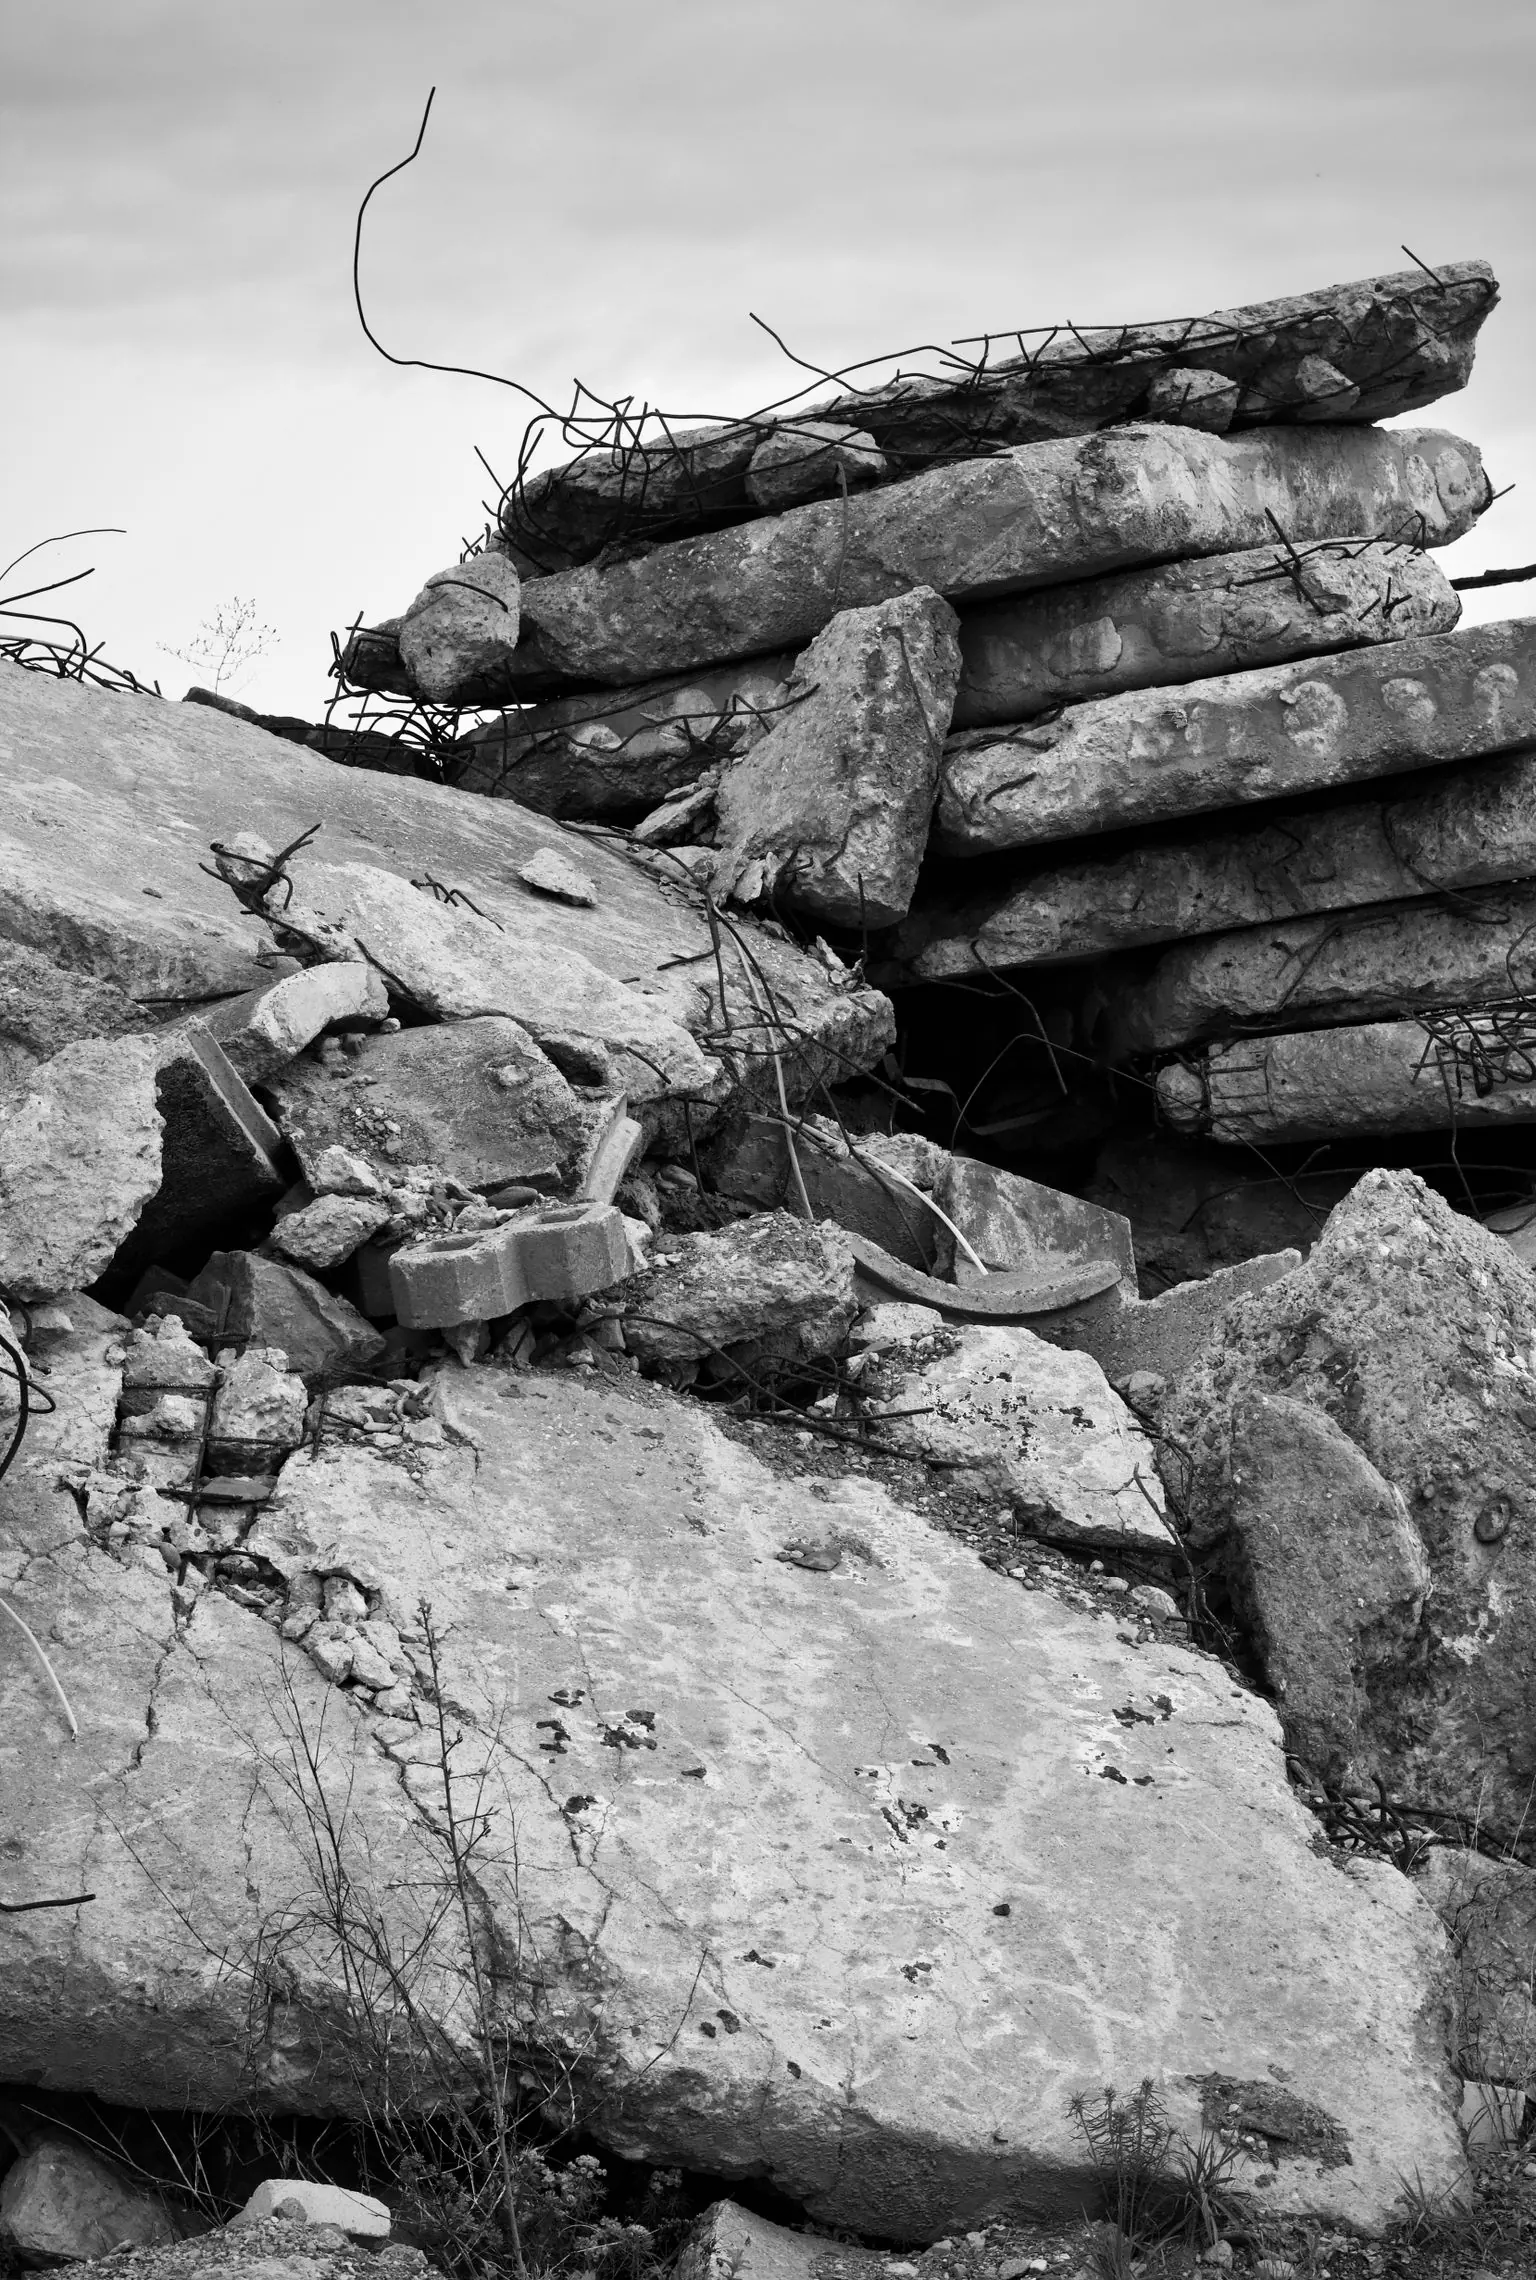
Retaining Wall Replacement
Tear-out of failed timber, stone or block walls and a rebuild with the base and drainage they lacked.
More on retaining wall replacement
Steps Through Walls
Block or poured steps that pass through a retaining wall, with returns holding the soil on each side.
More on steps through walls
Service area
Poured Concrete Walls around Columbus
We take on poured concrete retaining walls across Columbus and in each town below.
Franklin County
Pickaway County
Fairfield County
Delaware County
Licking County
Talk to us about poured concrete retaining walls
Describe the height, the length and what sits above it, and we will call to discuss the wall and schedule a site visit.