Terraced Walls · Columbus Retaining Wall
Terraced Retaining Walls in Columbus, OH
Two or more shorter walls that turn a steep slope into level tiers. Get a free estimate.
Serving Columbus, Worthington, Gahanna, Powell, Grove City and 27 more towns
Free Terraced Walls Estimate
Give us the approximate height and length, what sits above it and your town. The contractor will phone you to discuss it and book a site visit.
- Free wall estimates
- Drainage built in
- Block and poured walls
- Columbus and 31 towns
Rough height and length are enough for now. 👇
Terraced Walls
Terraced Retaining Walls for Columbus, OH
Terracing splits one tall grade change into two or more shorter walls with a level shelf between them. Done well, each wall carries only the soil directly behind it, and since soil pressure climbs with the square of height, two 3-foot walls each carry far less than a single 6-foot wall would. The important words are done well. The upper wall must be set back by enough distance that its own weight, and the weight of the soil it holds, does not bear down on the wall below it.
A common rule of thumb sets the upper wall back at least twice the height of the lower wall. Any closer and the two walls behave as one tall wall and need to be designed that way, often with geogrid and an engineer. Each tier needs its own drainage, with the upper wall's pipe routed so it does not empty onto the shelf below. The level shelves can hold a path, a strip of lawn or a raised bed, which turns a slope you only mow into ground you can actually use.
What's included
What goes into terraced retaining walls
- 01
Tier layout
Wall heights and shelf depths set to the slope and to how you want to use each level.
- 02
Spacing for independence
Upper walls set back far enough that they do not load the walls below.
- 03
Separate drainage per tier
Stone and pipe behind each wall, with outlets planned so water does not cascade.
- 04
A base for every wall
Each tier gets its own trench, leveling pad and buried first course.
- 05
Geogrid where needed
Reinforcement on taller tiers or where spacing is tight.
- 06
Steps between levels
Steps built through the walls to connect the tiers.
Examples
Terraced Walls: examples
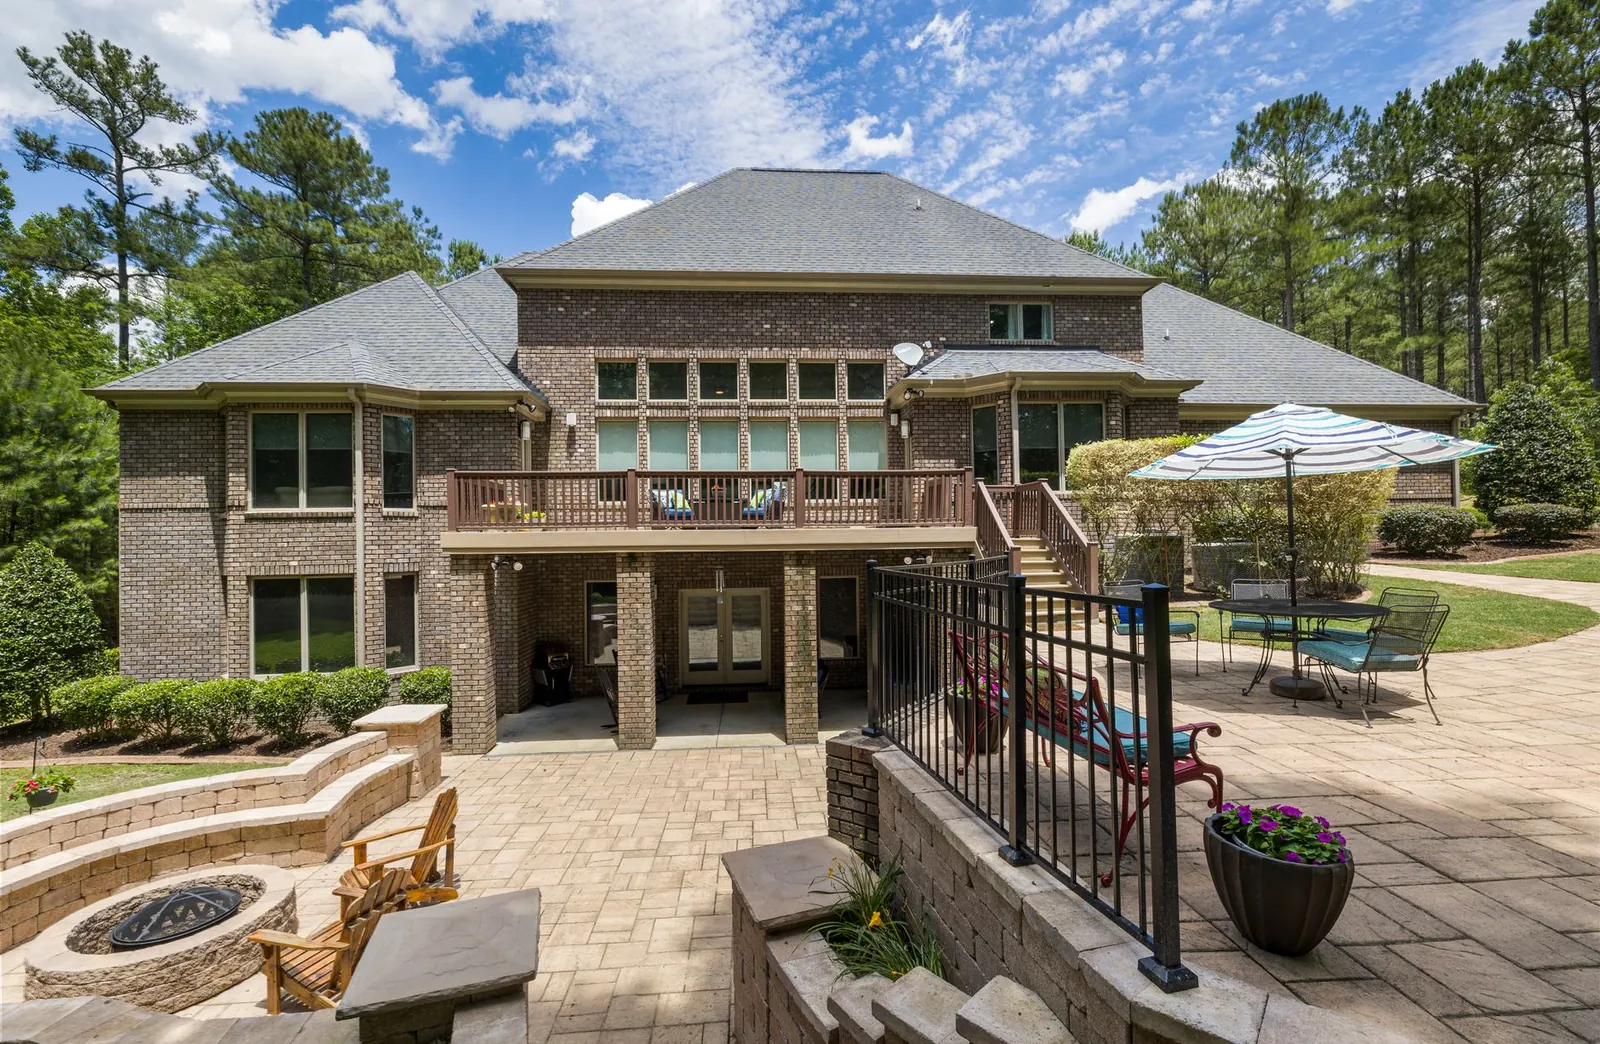

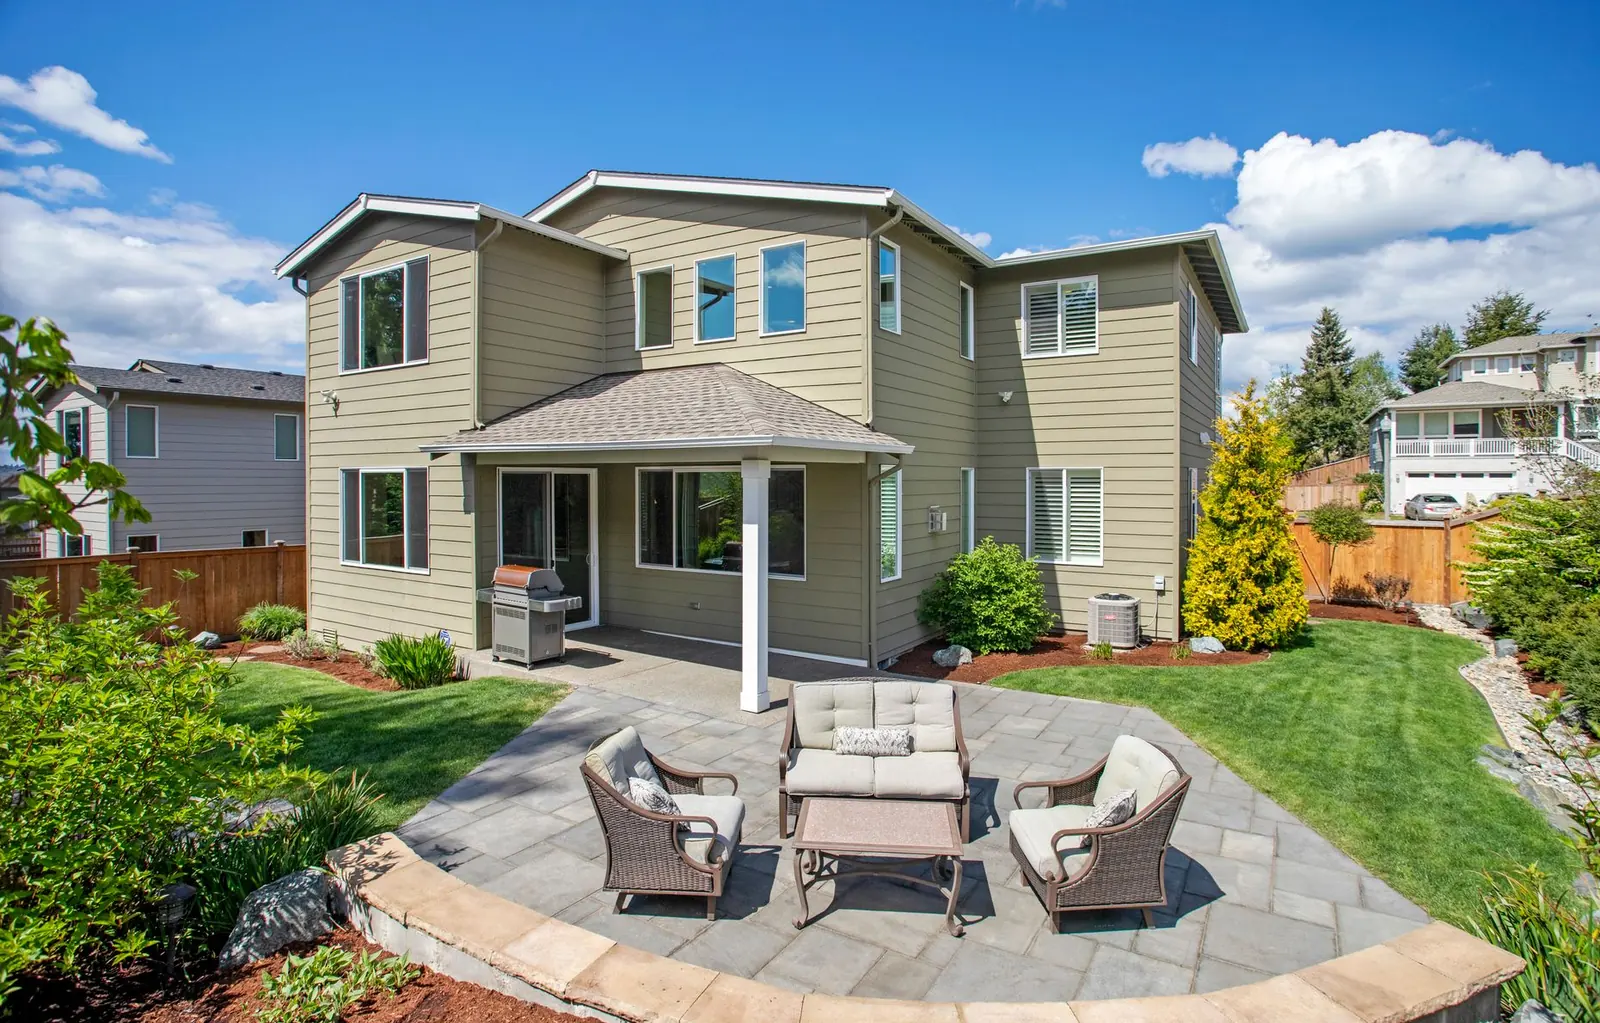
Example photos of the type of work.
How it works
Terraced Walls, step by step
- 1
Survey the slope
Measure the total grade change and the horizontal run available.
- 2
Plan the tiers
Divide the height into walls and shelves that work structurally and for daily use.
- 3
Build bottom up
The lower wall goes first, then each upper wall on compacted ground.
- 4
Drain and level the shelves
Each drain line gets its outlet and each shelf is graded level.
Questions
Terraced Walls questions
How do terraces handle clay soil and heavy rain?
Each wall gets its own drainage stone and pipe, and the shelves are graded so surface water does not pour over the face of the wall below. Without that, a terrace system can funnel water downhill and saturate the bottom wall, which already carries the most risk.
Do terraced walls cost more than one tall wall?
Not necessarily. Two shorter walls mean more total length and base, but each may avoid the geogrid or engineering a single tall wall would need. The slope, the shelf depths and access decide which comes out ahead.
Do terraced walls need a permit?
It depends on the height of each wall, how close together they are and what they support. Walls close enough to act as one may be treated as one tall wall. Check with the local building office, and call 811 before digging.
How deep should the shelf between walls be?
Twice the height of the lower wall is a common structural minimum, and deeper still if you want room for a path or seating. Narrow shelves look tidy but leave little space to walk or to maintain anything.
How many tiers does a slope need?
Divide the total height by a comfortable wall height, often 2 to 3 feet, then confirm the slope is long enough to fit the shelves between them. A short, steep bank may only fit one engineered wall; a long slope can take several gentle tiers.
Wall types we build
Related work
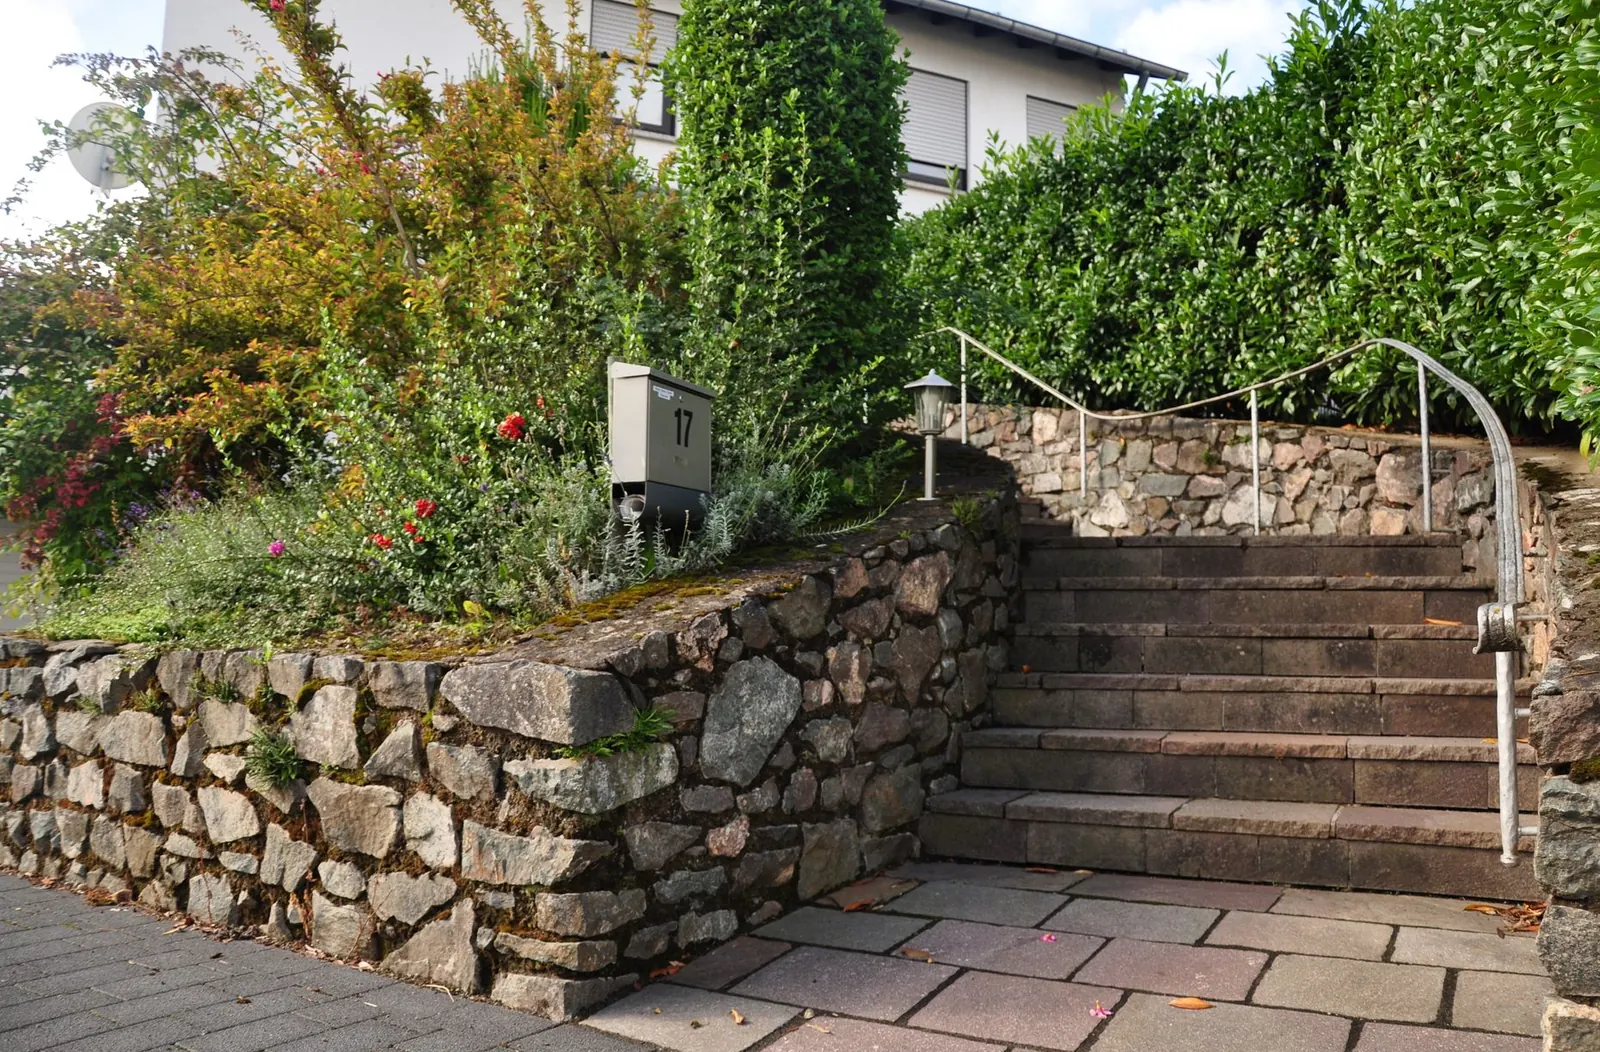
Block Retaining Walls
Dry-stacked concrete block walls that rely on weight, setback, drainage and geogrid to hold soil.
More on block retaining walls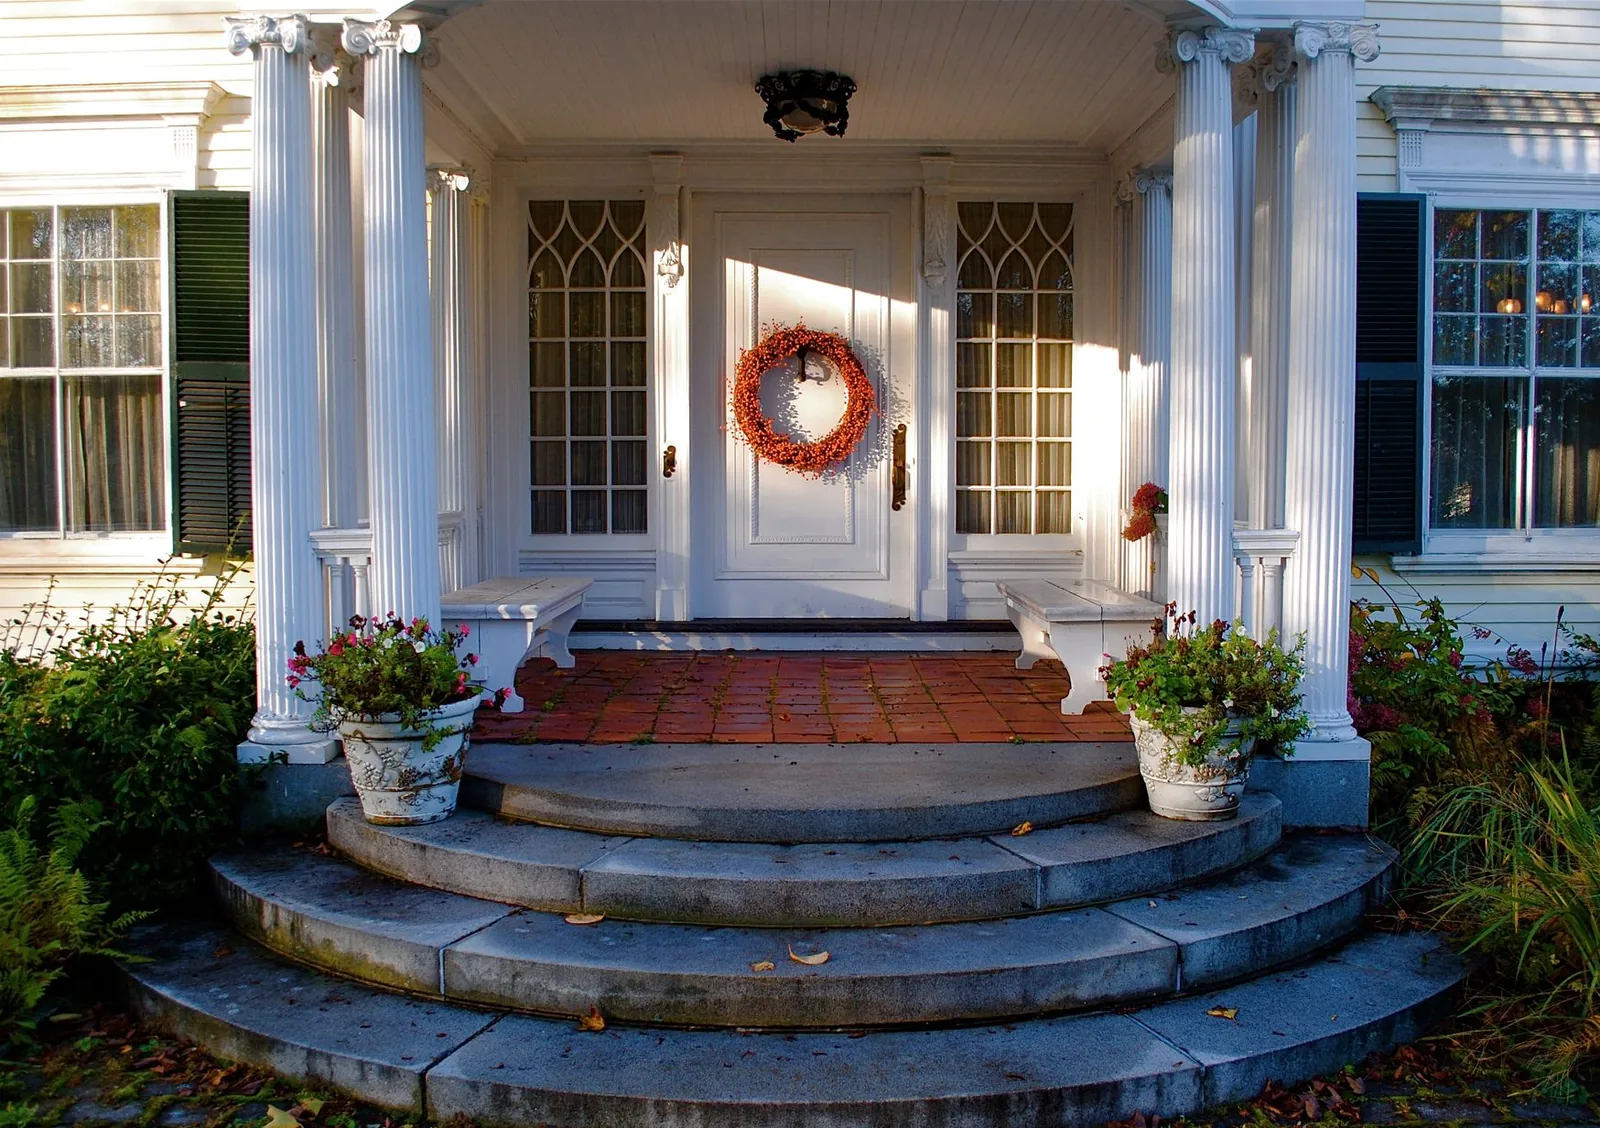
Steps Through Walls
Block or poured steps that pass through a retaining wall, with returns holding the soil on each side.
More on steps through walls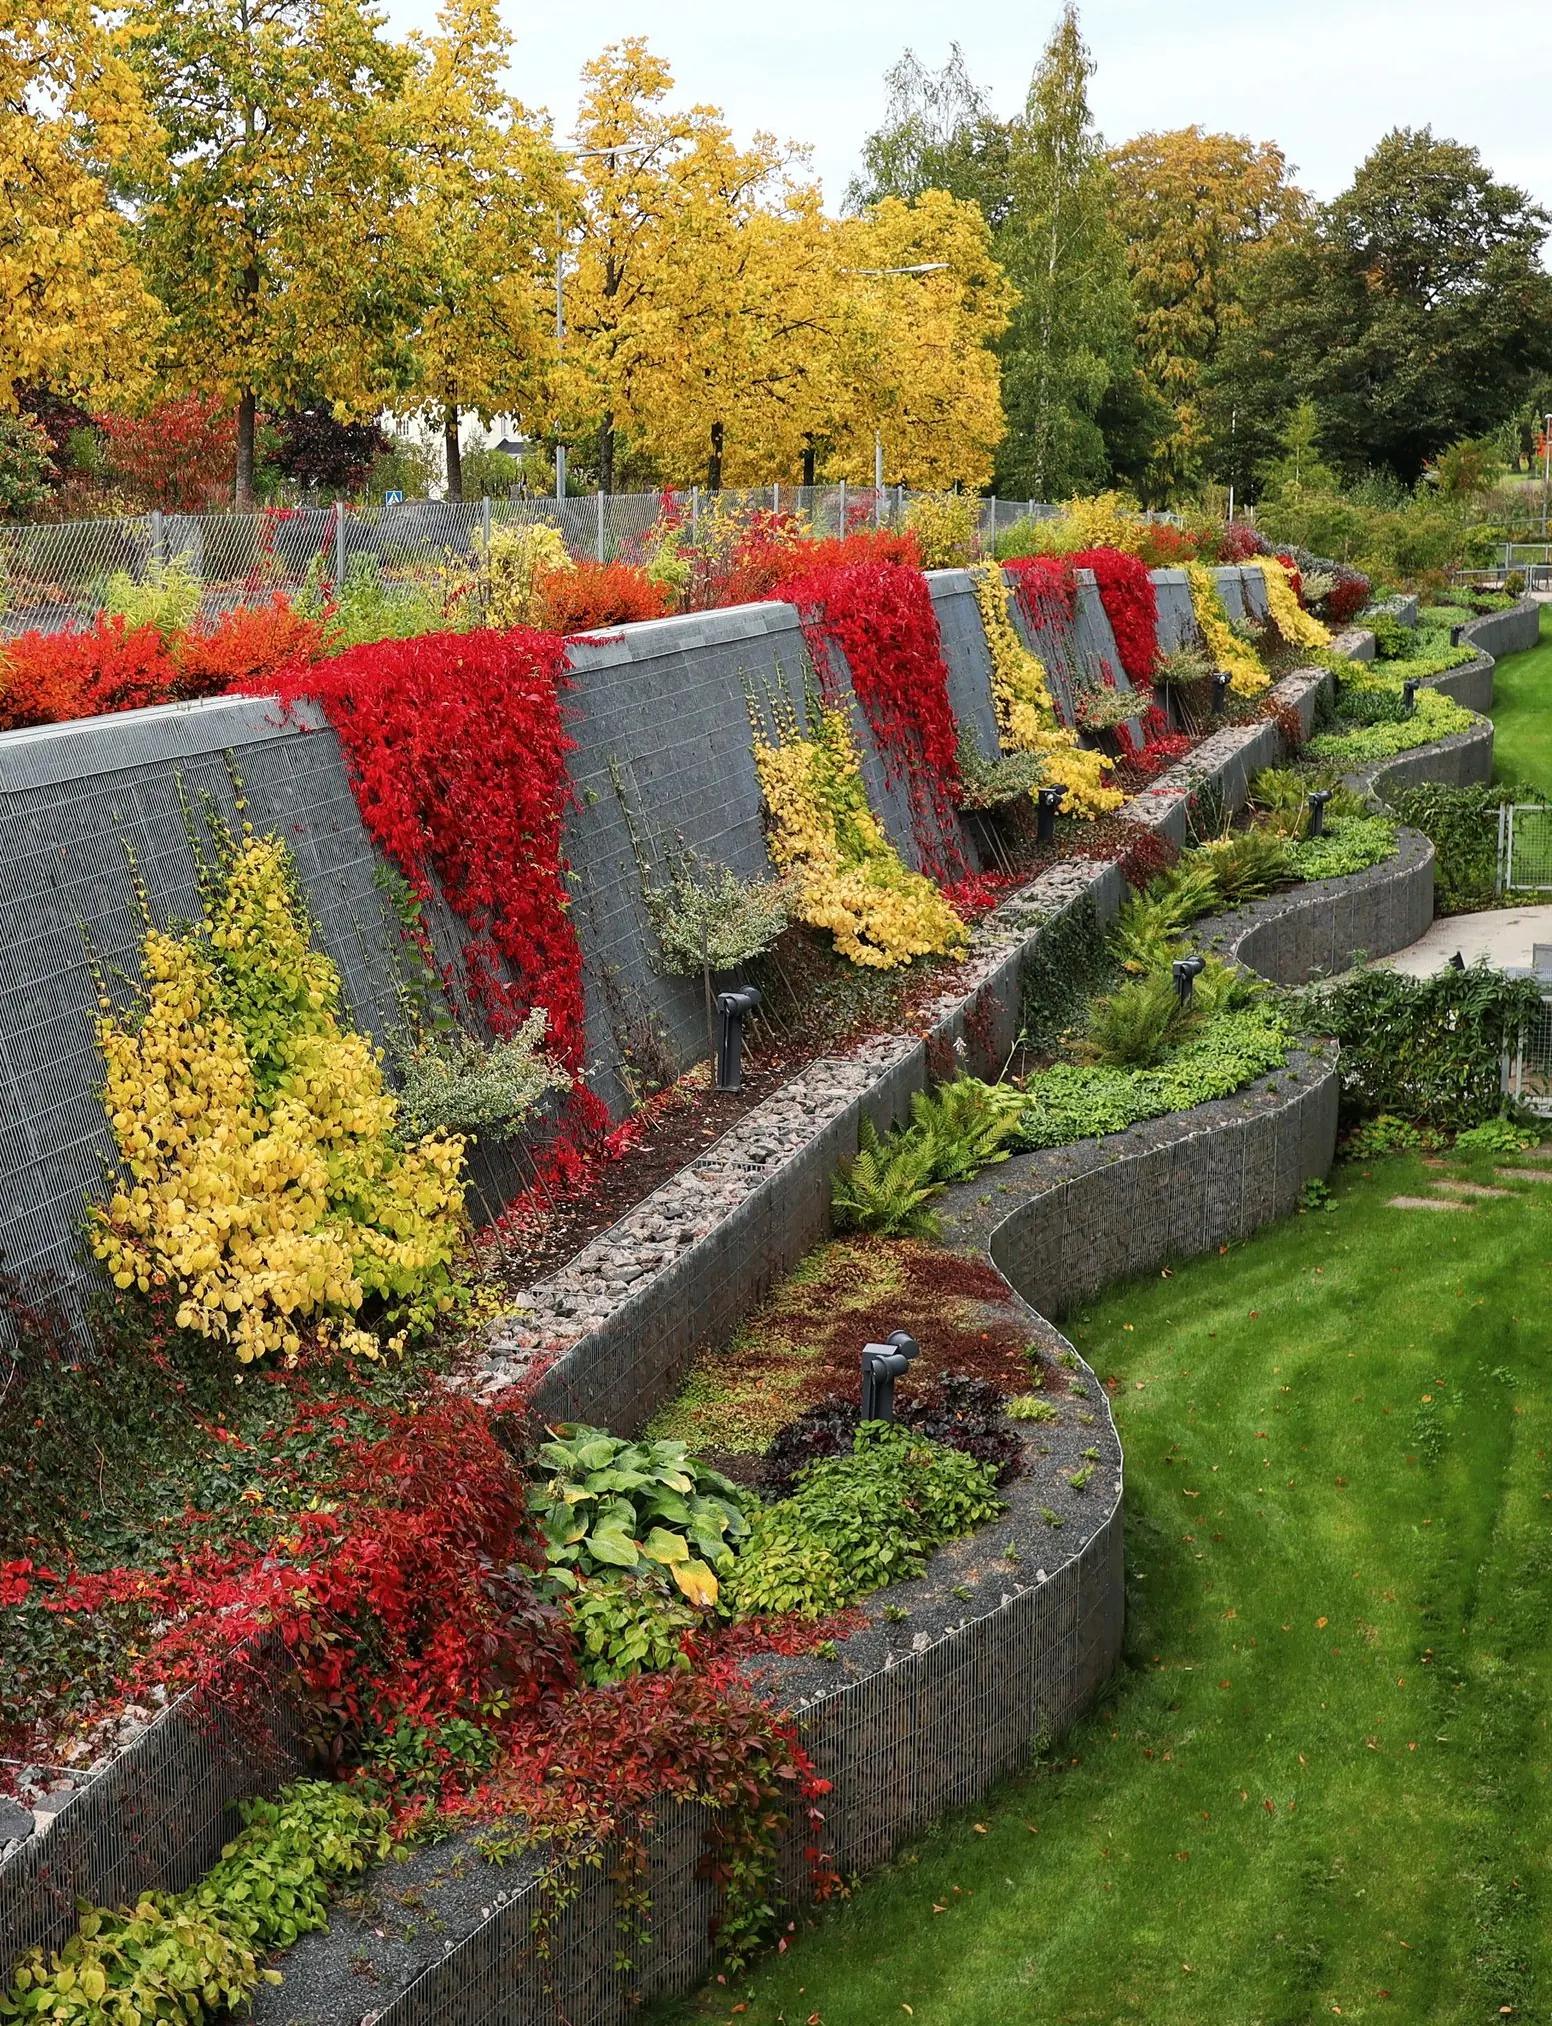
Seat Walls & Garden Walls
Freestanding or low retaining walls at sitting height, capped for comfort and set on a compacted pad.
More on seat walls & garden walls
Service area
Terraced Walls around Columbus
We take on terraced retaining walls across Columbus and in each town below.
Franklin County
Pickaway County
Fairfield County
Delaware County
Licking County

Talk to us about terraced retaining walls
Describe the height, the length and what sits above it, and we will call to discuss the wall and schedule a site visit.